Space is often one of the scarcest resources for homeowners. Whether you live in a Green Belt area, a conservation zone, a heritage or listed building, or simply in a tightly packed setting, the challenge isn’t always adding more area—it’s making better use of what you already have. At CROE, we’ve handled many such projects, and we’ve developed strategies that allow us to squeeze more utility, comfort, light, and value out of constrained sites. Below are examples from our portfolio plus core lessons you can apply to your project.
Project Examples that Illustrate Clever Use of Constraints
Here are seven projects from our portfolio that show how constraints push creativity:
| Project | Constraint / Location | What We Did to Maximise Space / Overcome Limitations |
|---|---|---|
| Extensions to Existing Barn Conversion, Wadesmill | Green Belt + Conservation Area + keeping historic building character | Designed separate extensions (master suite, utility, family room) linked by lightweight glazed corridor; retained original barn character. |
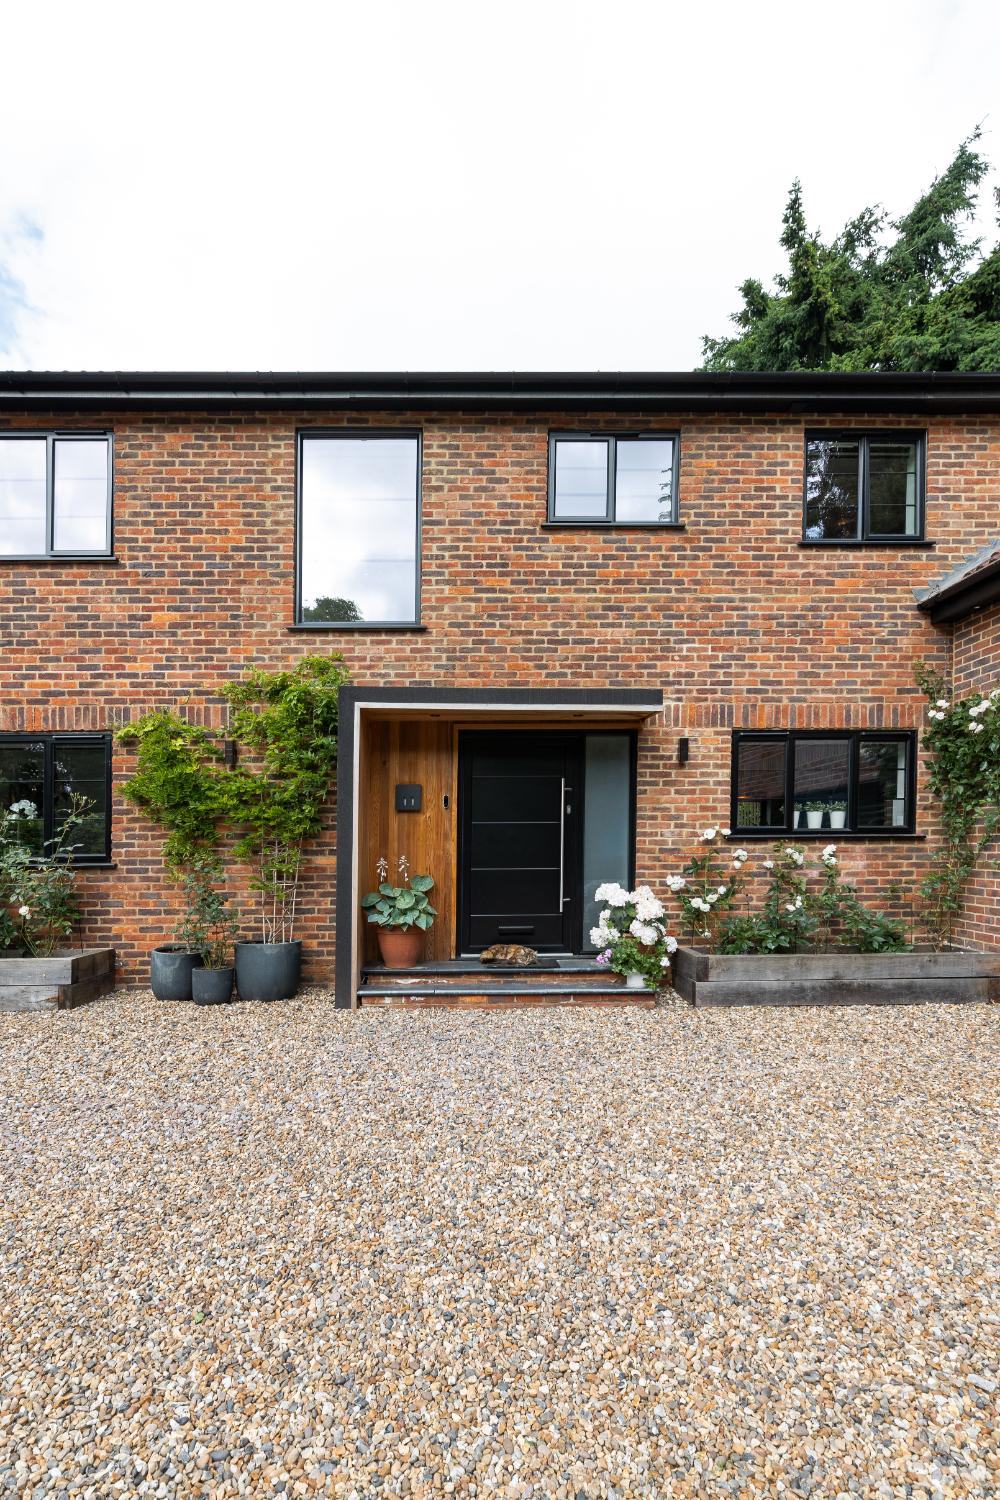
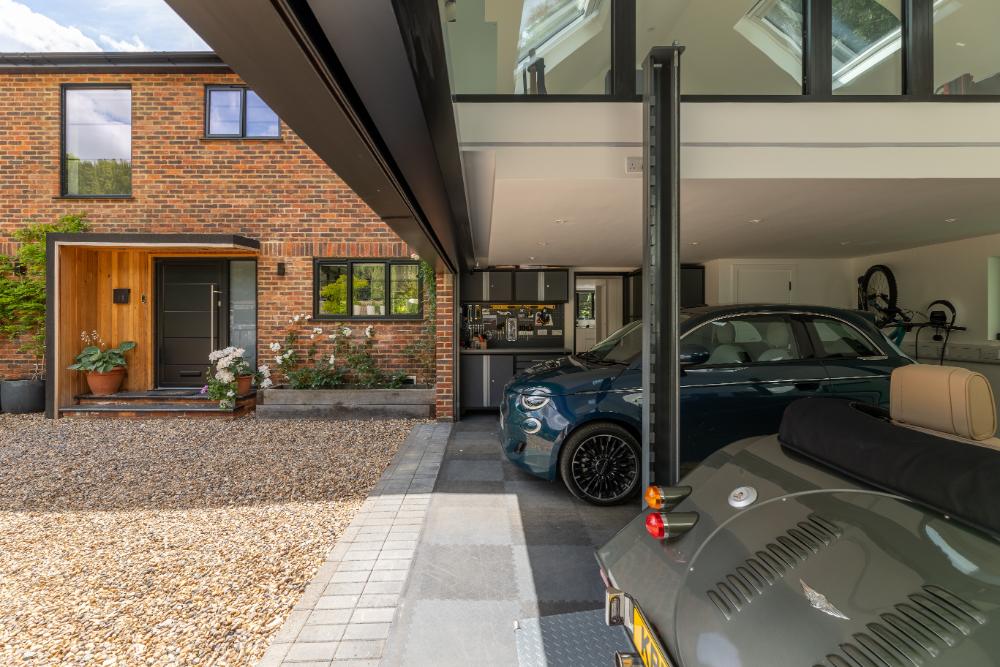
| Extension & Refurb in Conservation Area, Old Welwyn | Conservation Area; original house undistinguished but large plot | Side extension offering garage + modern office + open-plan living; retained period front elevation, added contemporary rear façade. |
| Change of Use & Extensions, Coddicote, Herts | Green Belt, rural location, requirement to respect agricultural form | Conversion of redundant building to flats; phased extensions to maintain proportional massing; achieved planning despite constraints. |
| Large Refurbishments and Extensions to Modern House, Welwyn | Existing modern property, previously disconnected internal layout | Linked disparate parts of the building to improve flow and lighting; added double-height entrance hall + large kitchen-dining extension. |
| Commercial to Residential Conversion, Stevenage | Existing commercial building in built-up but constrained site | Feasibility options + prior approval + full planning achieved; optimised layout for natural light and privacy on tight urban plot. |
Key Strategies to Maximise Space & Value
From working on these constrained projects, we at CROE have pulled together strategies that tend to make the biggest difference.
- Early Feasibility & Pre‑applications
- Before locking in design, assess what is permitted under local policy (especially in Green Belt or Conservation Areas).
- Use pre‑application conversations with planning officers and conservation officers to understand constraints early (e.g., massing, materials, envelope, openings).
- Example: the barn conversion at Wadesmill used pre‑apps to shape both the location and design of extensions so as not to harm the historical barn core.
- Layout Reorganisation rather than Just Bigger Footprints
- Sometimes shifting staircases, merging or removing internal walls, or reconfiguring circulation gives more usable space than external extensions.
- Example: Heritage Residential Extension projects where stairs were rotated, or internal redistribution allowed extra bedrooms without enlarging footprint.
- Using Extensions Strategically
- Side, front, or rear extensions depending on visibility, impact, and orientation.
- Double‑storey or single‑storey depending on site constraints and neighbour relations.
- Use of cantilevered elements or lowered floor levels to retain external proportions (e.g., Traditional House Modern Extension in Letchworth, where internal floor dropped to get height without excessive massing).
- Maximising Light & Views
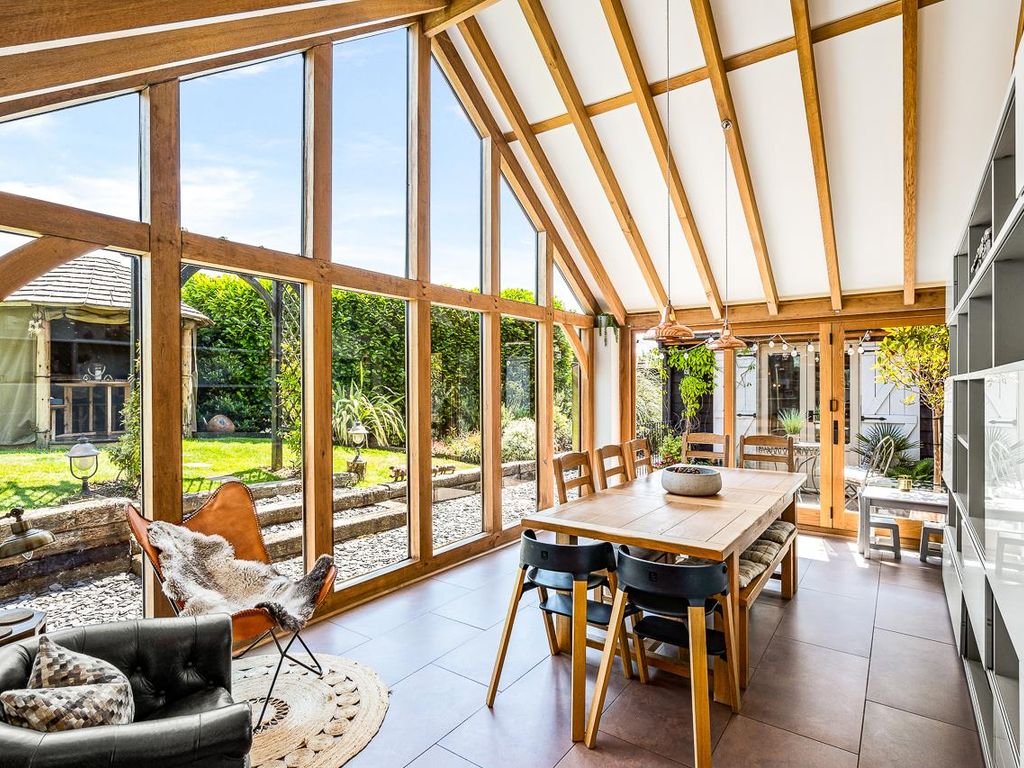
- Full glazing, glazed linkages, open plan living, windows with views of garden or countryside.
- Introducing courtyards (as in the Wadesmill barn project) helps bring light deep into the building.
- Respecting Character & Materiality
- In Heritage or Conservation contexts: matching or sympathetic materials; respecting historical cores; ensuring new additions are clearly legible but not disruptive.
- Contrast via modern materials (glass, zinc, timber cladding) used in a restrained way (as in several examples above) to add clarity without jarring visual conflict.
- Sustainability & Smart Technologies
- Solar panels, ground‑source heat pumps, considering how extensions can help improve energy efficiency.
- Good insulation, passive solar gains, orientation.
- Example: the large refurbishment in Bedfordshire includes solar and a ground source heat pump.
- Managing Cost, Regulation & Viability Early
- Estimating cost early, including planning & conservation officer input, listed or conservation building consent, possible delays.
- Understanding the trade‑off between what’s desirable vs what’s permissible under local policy.
- Ensuring buildability: contractor input, structural constraints.
Lessons for Tight Sites & Protected Areas
- In Green Belt / AONB areas, a modest footprint increase may be acceptable if it doesn’t harm visual openness or character.
- In Conservation Areas or under the jurisdiction of design panels (like Letchworth Heritage Foundation), even small extensions need high design quality, material integrity, and sometimes negotiation/adaptation.
- Be ready for more iterations, more stakeholder involvement, more patience (and possible delays), especially when dealing with conservation officers, heritage bodies.
Visual & Design Details to Highlight
- Before / after photos — exterior and interior
- Interior reconfiguration diagrams (show original vs new layout)
- Views from new extension to garden / countryside
- Material contrast detail: new glazing, zinc, timber vs old stone / brick
- Light effects — how new windows or courtyard improves light
- Glazed linkages or double height spaces where applicable
Conclusion
Extensions and conversions are more than just adding square footage—done well, they can transform how a home feels, functions, and is lived in. Constraints like heritage, conservation, a Green Belt status don’t have to stop you—they can guide creativity, enforcing discipline that often leads to stronger design outcomes.
If you’re considering extending, converting, or refurbishing in a constrained location—heritage house, Green Belt, built‑up area—get in touch early. We’ll help you see what’s possible, what trade‑offs are involved, and how to maximise space, light, and comfort without losing the character or violating planning or heritage regulations.