


Why This Project Matters
When thinking about which project to highlight first, we had plenty of options. We could have chosen a new development on land refused four times before our involvement, a listed building refurbishment, or a small residential extension.
But we chose this bungalow transformation not only for the design outcome, but because of what it taught us — about client communication, the power of 3D modelling, and the importance of adapting our process. This project helped shape the way we work today, the software we use, and the techniques we’ve developed to make design clearer for clients.
The Brief
CROE Architects were appointed to continue a bungalow refurbishment project after the client had already secured planning permission with another architect.
The challenge?
- The client was unsure about the approved design.
- The 2D drawings they had been given made it difficult to visualise the final result.
- They were worried it wouldn’t deliver the contemporary feel they wanted.
This uncertainty was where our approach made the difference.
Our Approach: From 2D to 3D
We translated the approved scheme into 3D computer modelling software, allowing the client to see exactly how the house would look once built.
The results were revealing: the approved design would not achieve the modern, light-filled character they imagined. This clarity gave the client the confidence to pause, rethink, and work with us to develop a new design direction.
Instead of relying on 2D drawings alone, we used 3D visuals to communicate ideas, helping the client feel fully engaged and informed throughout the design process.
The Design
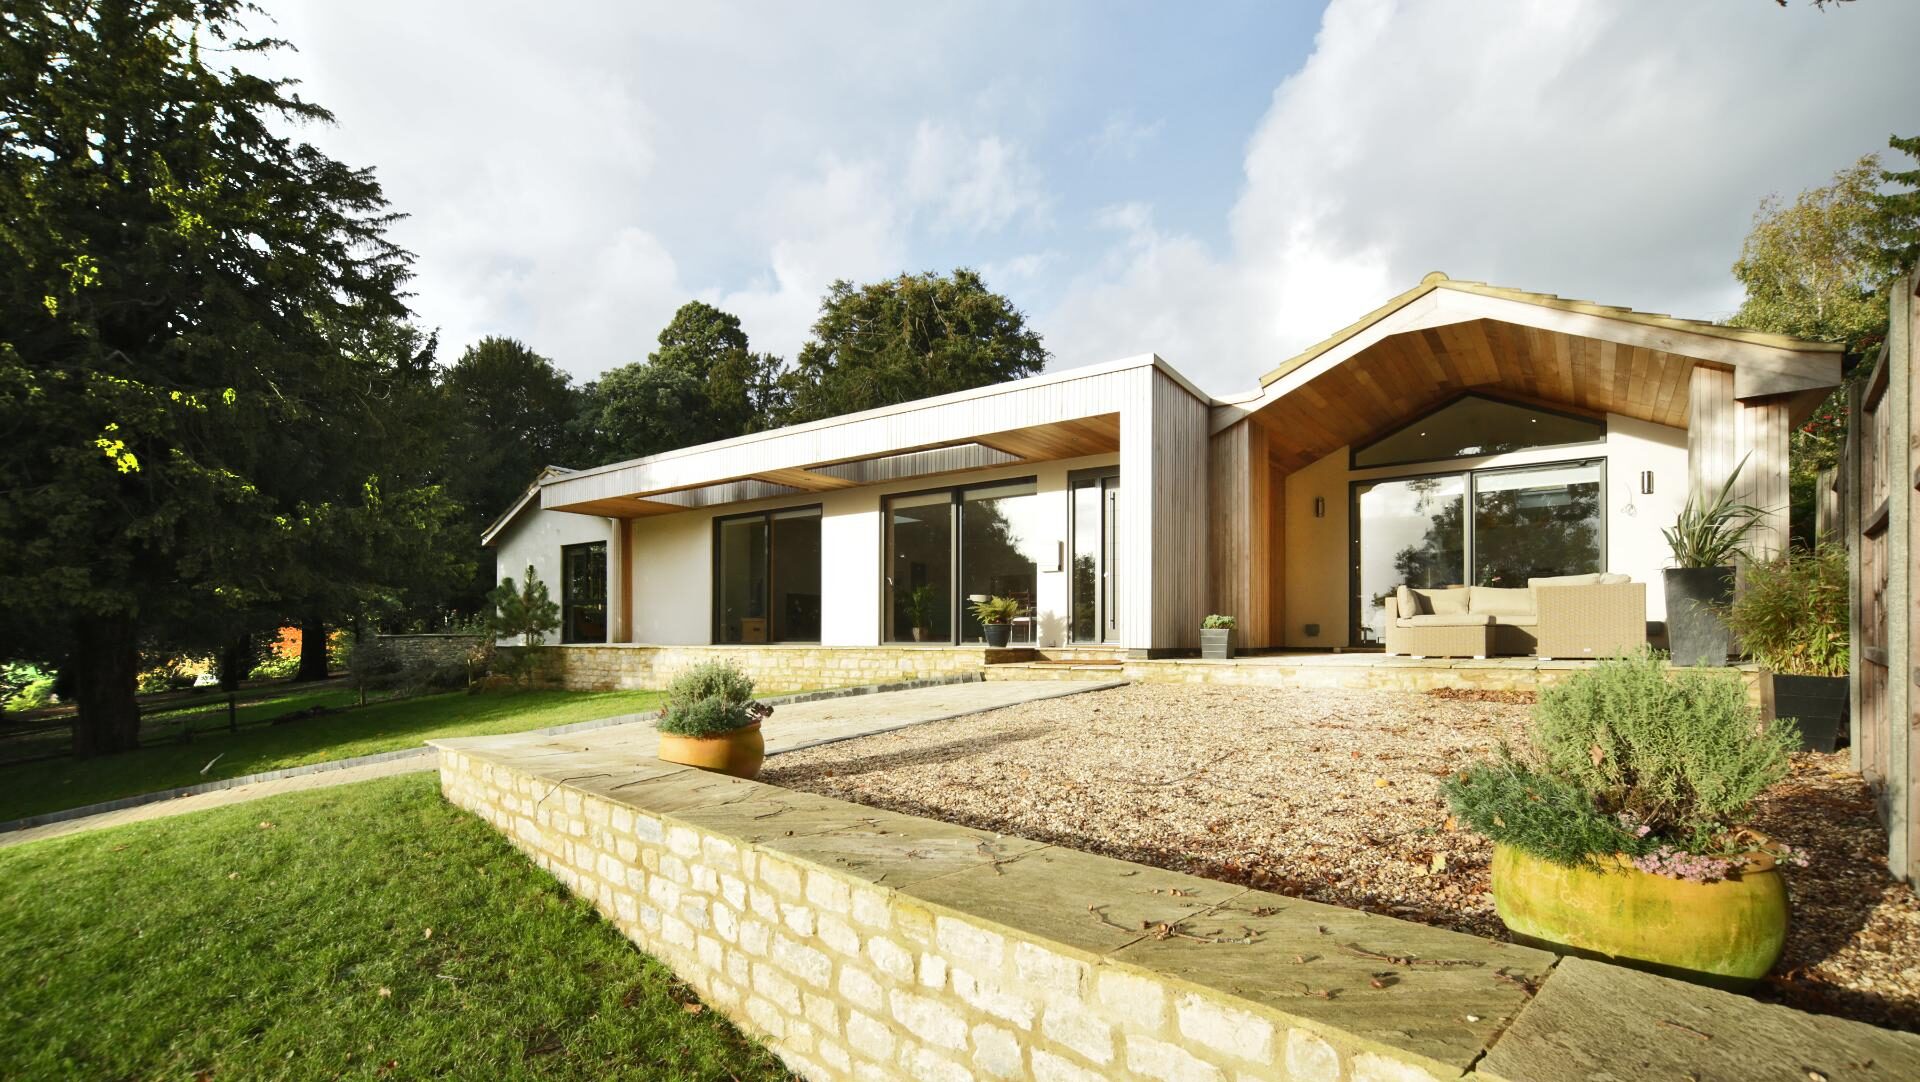
The existing home was a dark, dated 1960s bungalow in urgent need of TLC. Our redesign introduced light, space, and a stronger architectural identity.
Key moves included:
- Replacing the garage with a side extension — creating a large kitchen-diner that opens to a kitchen terrace overlooking the countryside.
- Adding a front extension — forming a spacious lounge with sweeping views, and reorganising the entrance with a cantilevered canopy that defines the main doorway and provides shelter for the terrace.
- Reorganising the layout — to deliver four double bedrooms, two bathrooms, a dressing area, and a snug/office.
- Maximising light and flow — by opening up the interiors and creating strong connections to the landscape.
Delivery
After redesign and client approval, we secured planning permission in early 2018. CROE provided the full package of building information and remained involved during construction.
The project was successfully completed in summer 2020. The transformed bungalow is now a contemporary, spacious, and welcoming family home that sits comfortably within its countryside setting.
What We Learned
This project reinforced a lesson we continue to apply:
- Clear communication tools like 3D modelling help clients make informed decisions.
- Sometimes the best outcome means challenging an approved design and starting again.
- A thoughtful design process can transform not just a house, but the way a family experiences their home every day.
Closing
What started as a modest bungalow has become a light-filled, contemporary home that complements its beautiful setting. For CROE, it marked a turning point in how we work with clients — one where collaboration, clarity, and process matter just as much as the final design.