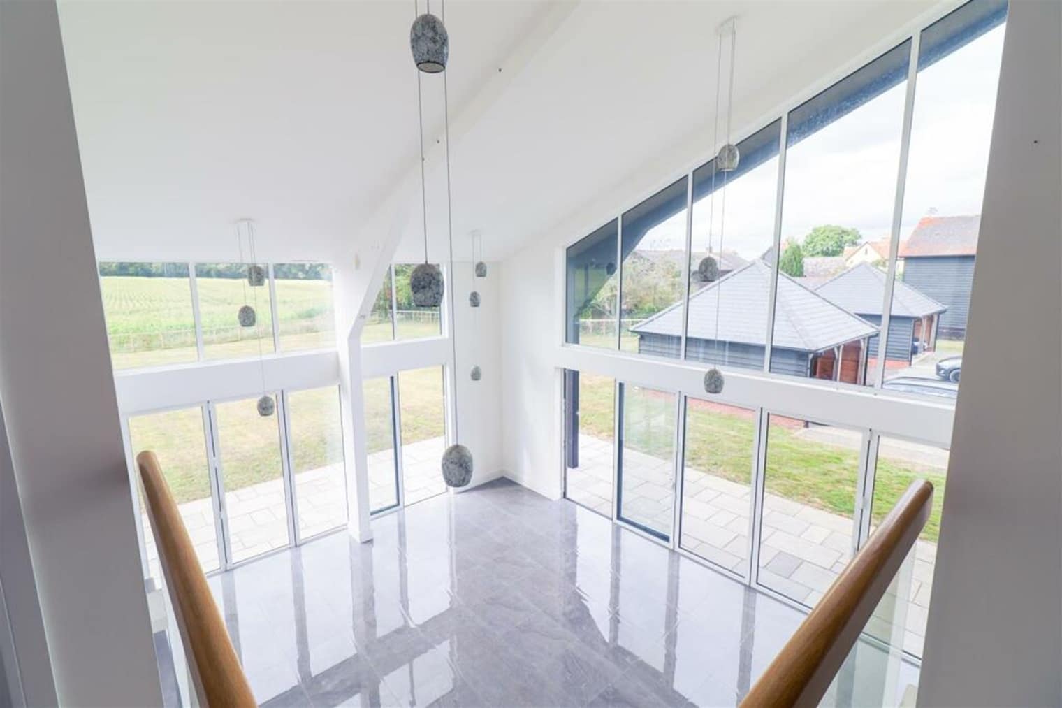
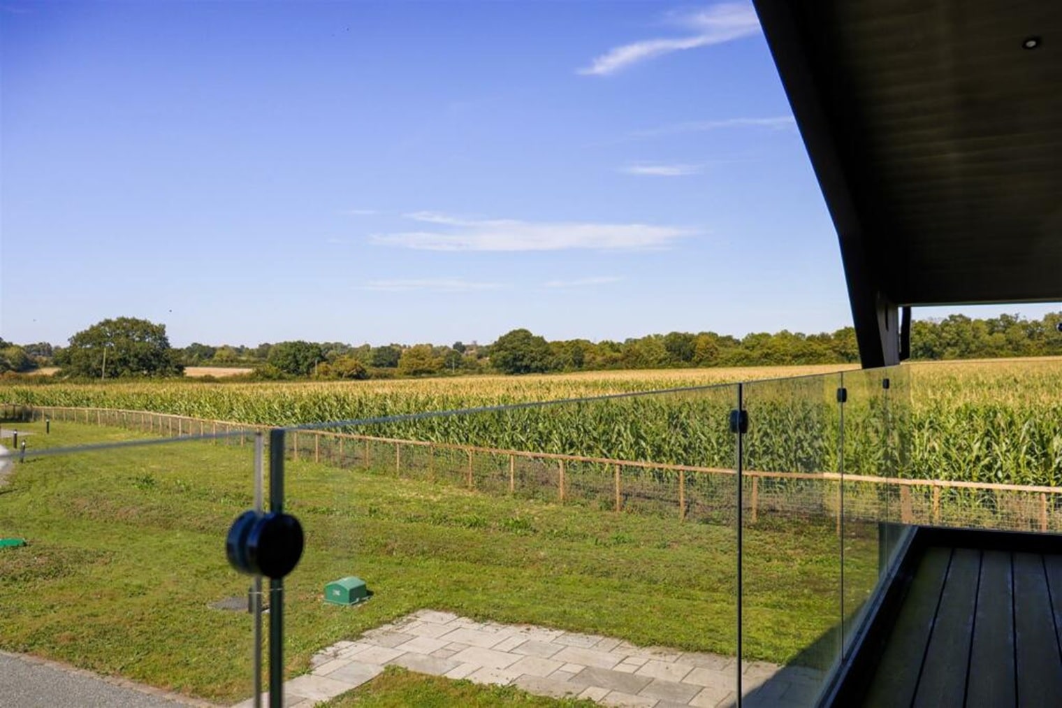
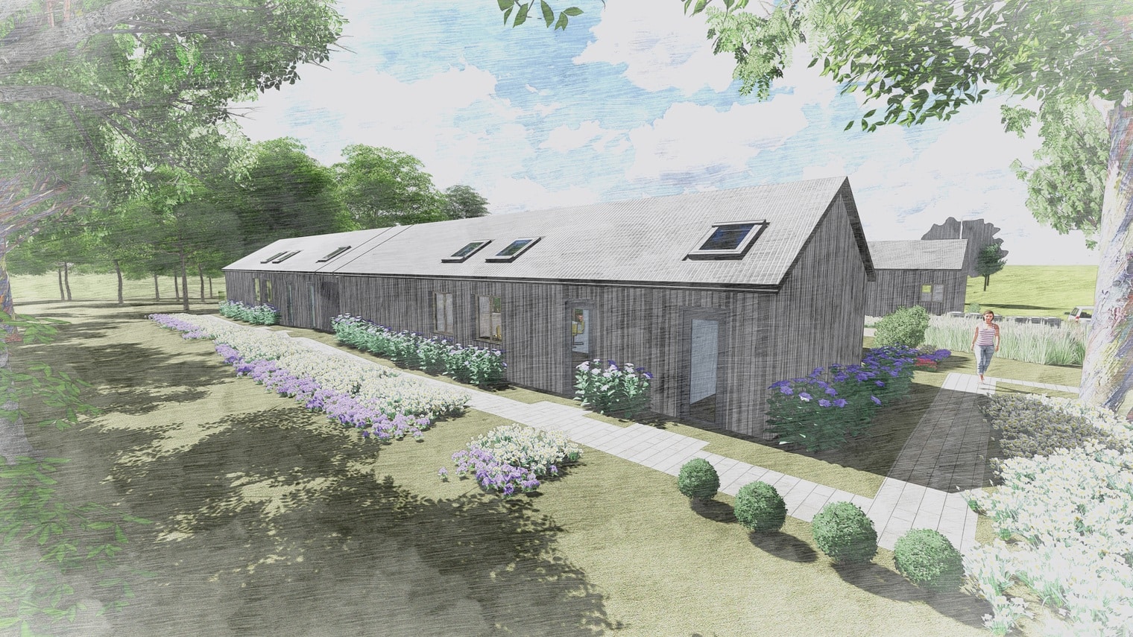
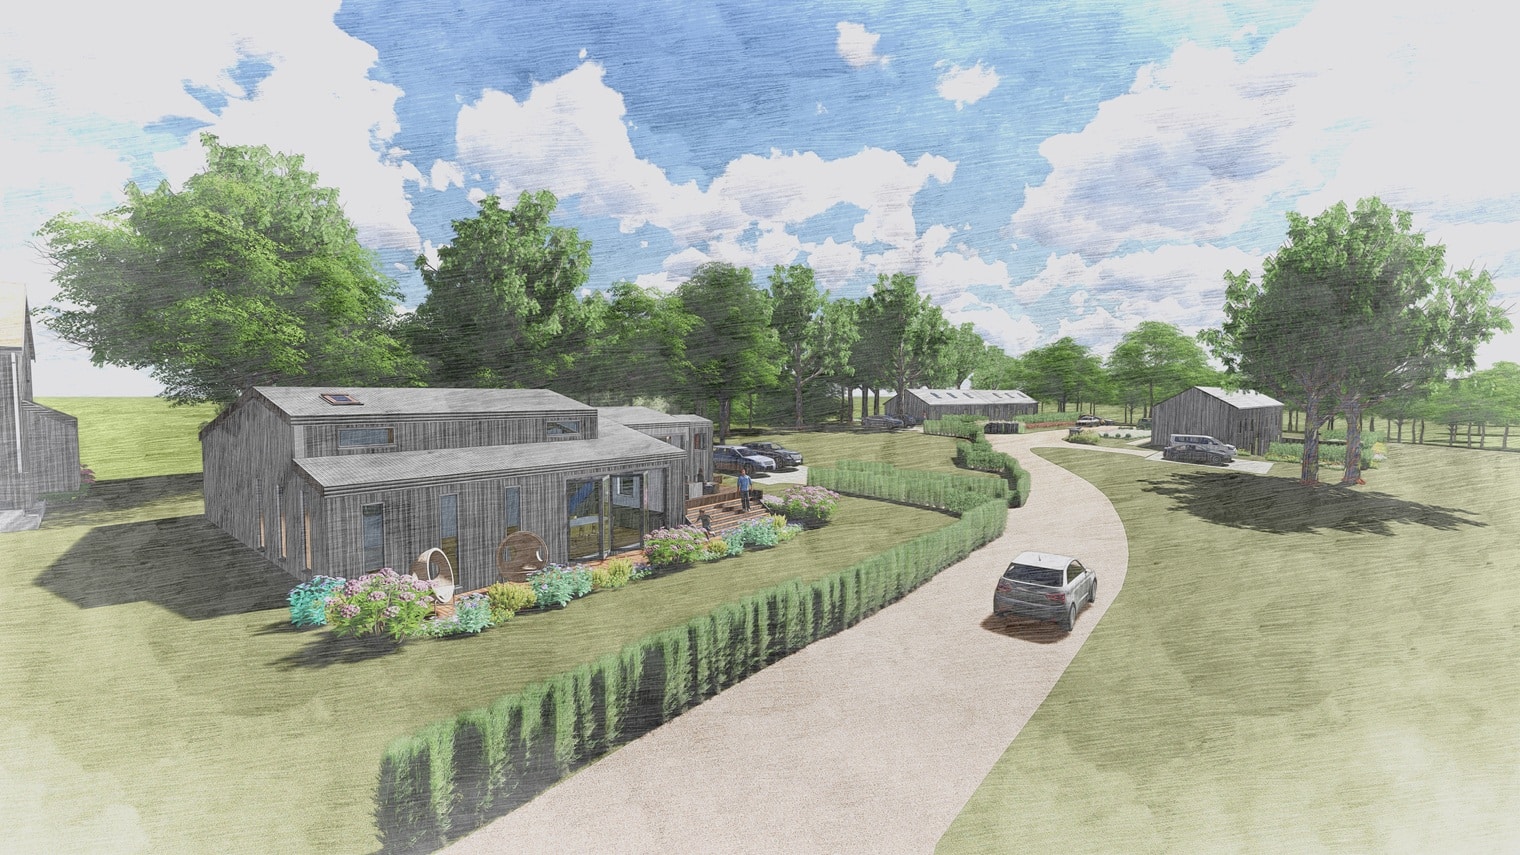
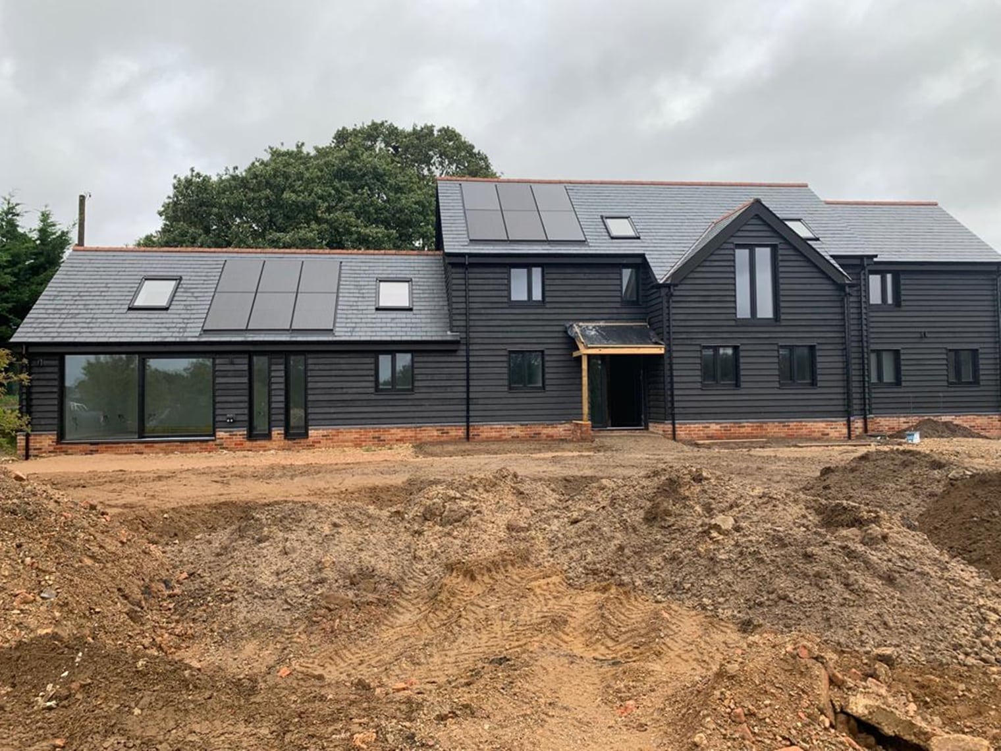
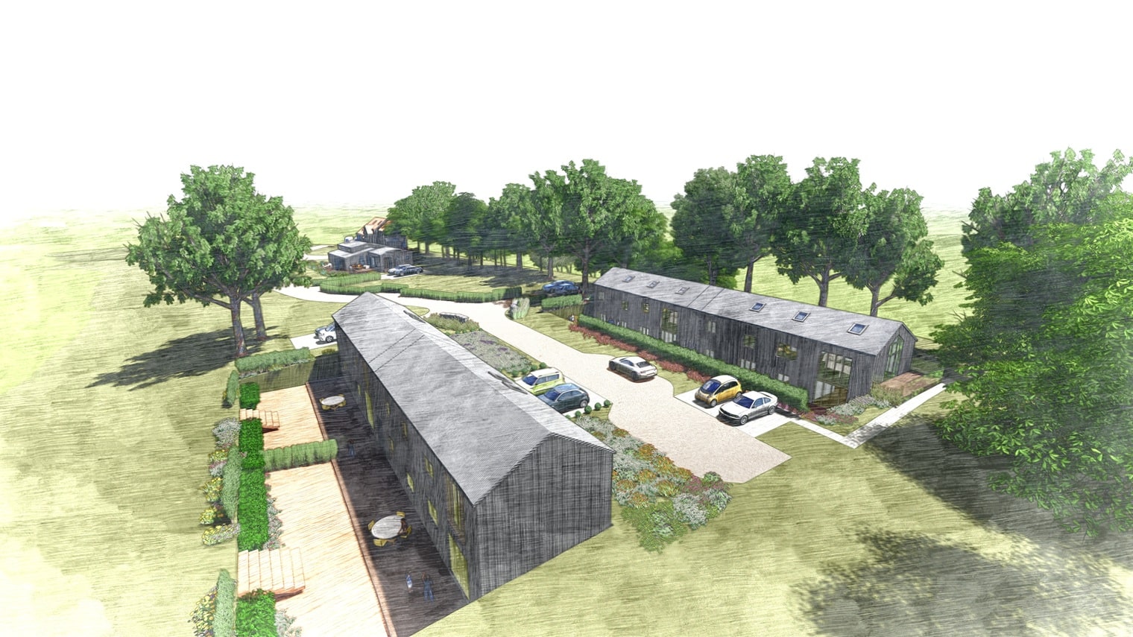
Having first established CROE Architects in Hertfordshire, and later opening a second studio in Cheltenham, it is perhaps unsurprising that we are regularly asked to advise on projects involving existing barns and agricultural buildings.
Across both regions, we have worked on a wide range of rural schemes, including:
- Converting redundant agricultural barns into new homes
- Extending previously approved barn conversions within the Green Belt
- Adapting commercial or mixed-use rural buildings
- Navigating heritage, landscape, and planning constraints in sensitive countryside locations
Barn conversions remain one of the most compelling opportunities in rural architecture. However, success depends heavily on location, planning history, and the correct application of permitted development rights. Two of the most important tools available are Class Q and Class R, often supported by carefully considered fallback positions.
Location Comes First
Before looking at legislation, the most important factor is where the barn is situated.
Whether a building lies within:
- Open countryside
- Green Belt
- A Conservation Area
- A National Landscape (formerly AONB)
- The curtilage of a Listed Building
Will significantly influence what is achievable. These constraints do not necessarily prevent development, but they shape the planning strategy — and often determine whether permitted development, full planning permission, or a hybrid approach is most appropriate.
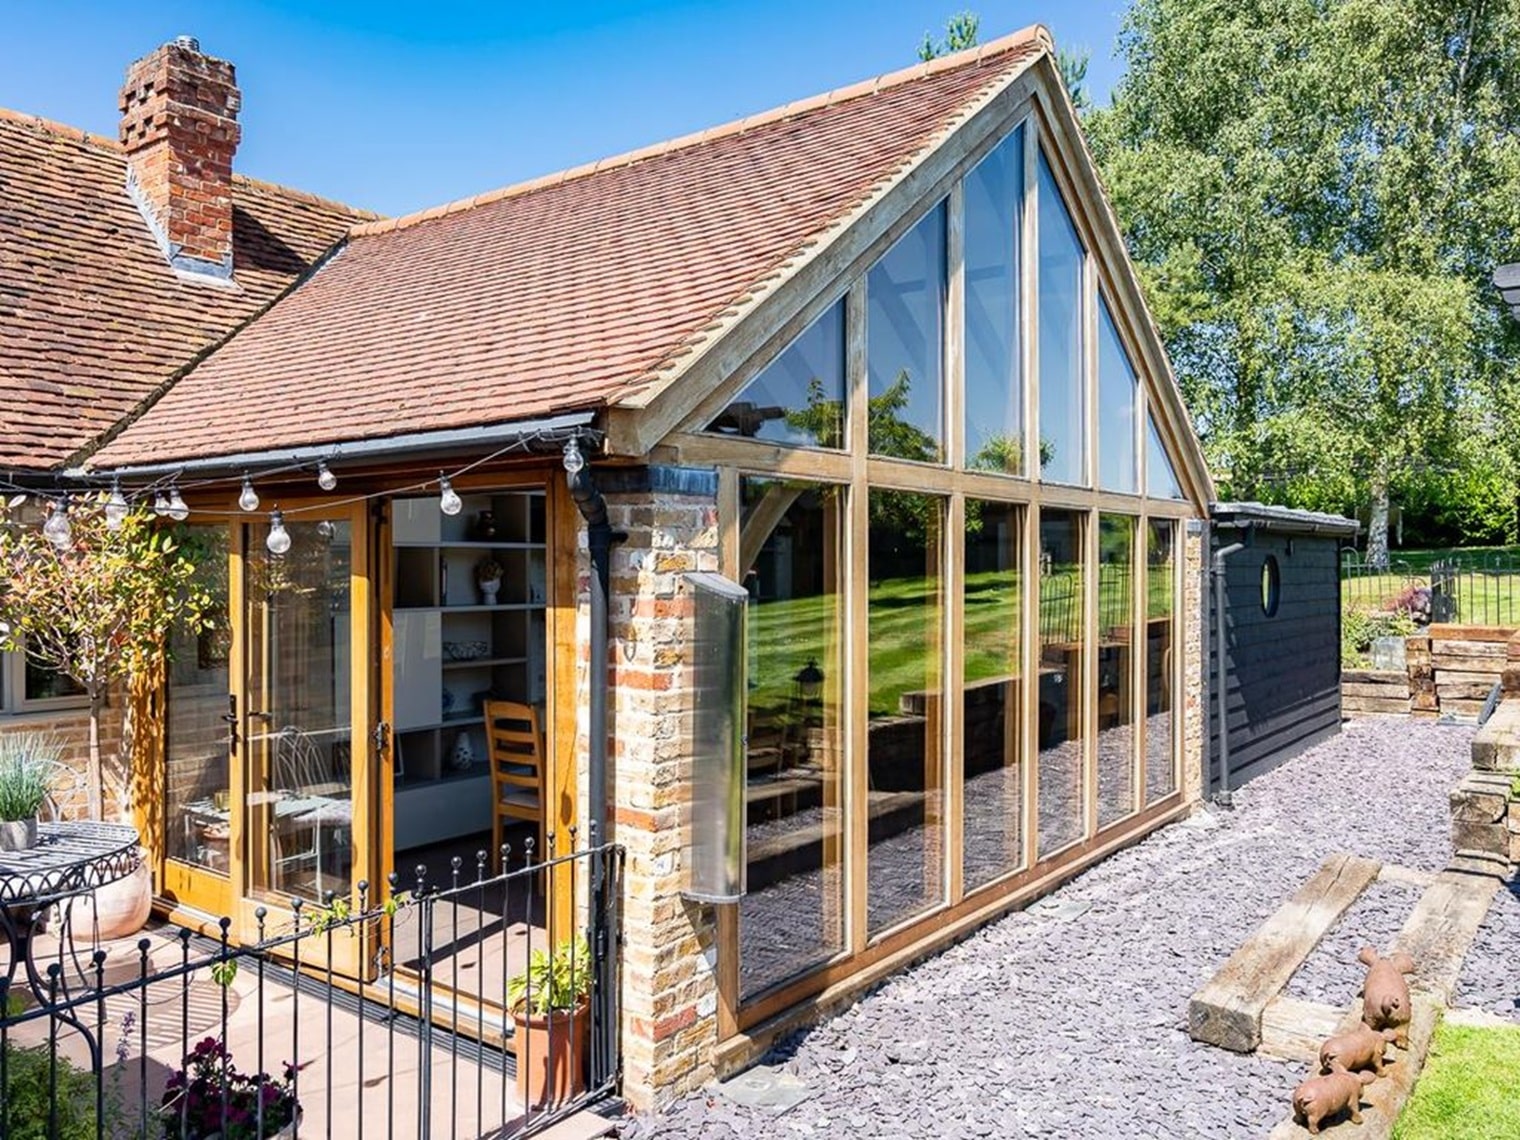
One example is our work on Extensions to an Existing Barn Conversion, where careful sensitivity to the rural setting and Green Belt restrictions informed both design and planning strategy.
Class Q: Agricultural to Residential Conversion
Class Q, part of the Town and Country Planning (General Permitted Development) (England) Order, provides a route to convert agricultural buildings into residential dwellings without full planning permission, subject to strict criteria.
The intention of Class Q is to promote the sustainable reuse of existing rural buildings, rather than allowing new-build development in open countryside.
Although full planning consent is not required, a prior approval application must be submitted to the local planning authority. This typically has a 56-day determination period, although more complex schemes may take longer.
Class Q does not apply in Wales.
Which Buildings Qualify Under Class Q?
Not all barns are eligible.
To qualify, the building must:
- Have been in agricultural use on or before 24 July 2023, or
- If brought into agricultural use after that date, have been in use for at least 10 years
- Be structurally capable of conversion without extensive rebuilding
Typical qualifying buildings include barns, cowsheds, and grain stores.
Buildings used for non-agricultural purposes — such as equestrian stables, domestic storage, or commercial uses — do not qualify under Class Q and will require full planning permission.
Several of our early enquiries have involved structures where qualification was unclear, leading to detailed site and use assessments before committing to a route.
How Many Homes Can You Create?
Recent changes have significantly expanded the potential of Class Q.
Since May 2025, Class Q allows:
- Up to 10 dwellings on a single agricultural unit
- A maximum combined floorspace of 1,000 sqm
- A maximum size of 150 sqm per dwelling
This represents a substantial shift in viability for many rural sites. Previously, Class Q was limited to 5 dwellings, a route that was often used to establish a lawful fallback position before submitting a more ambitious full planning application.
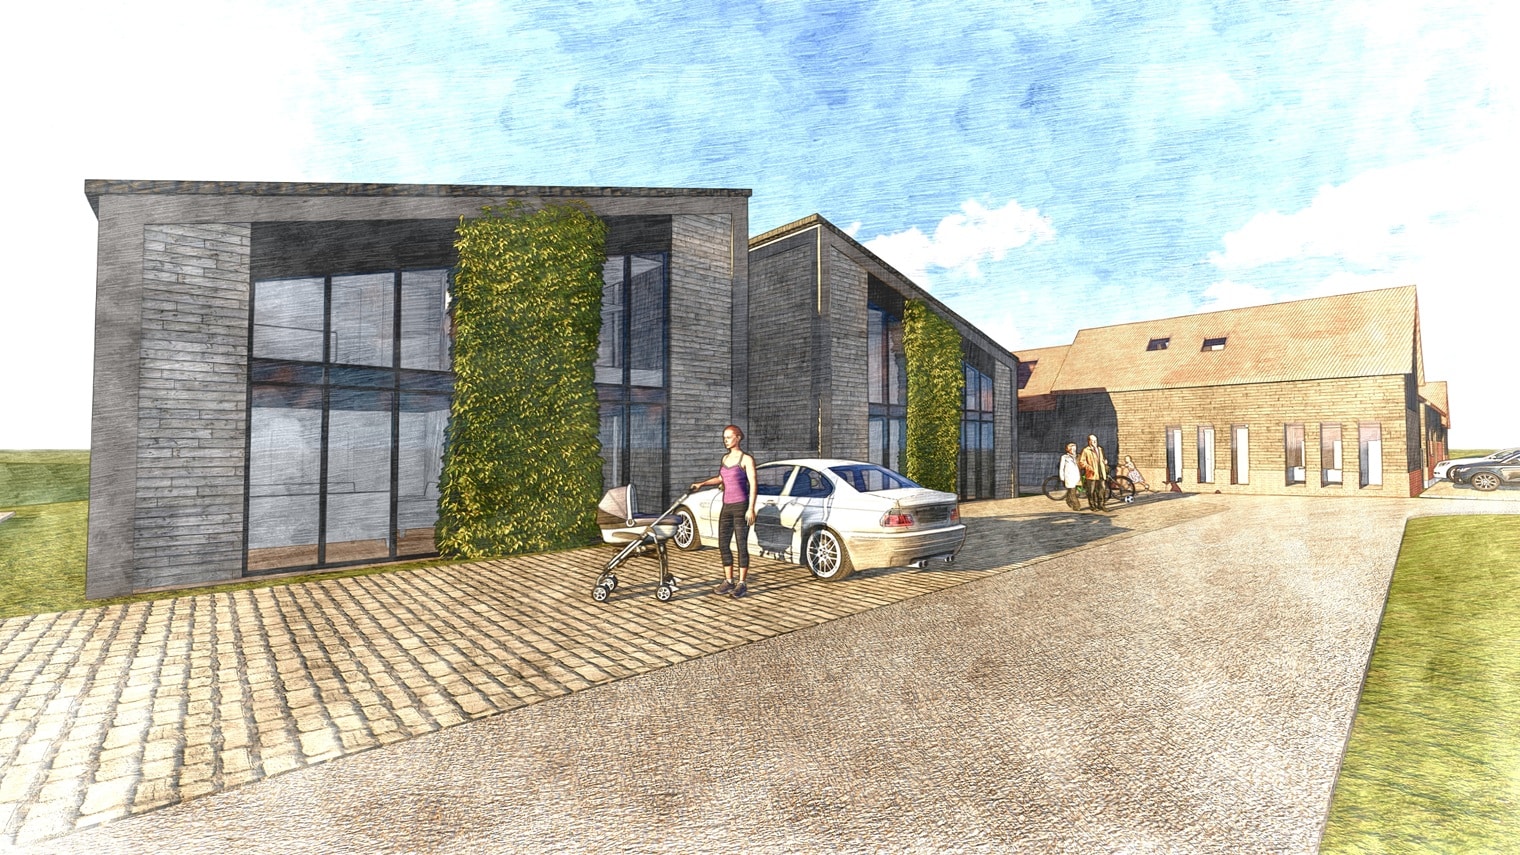
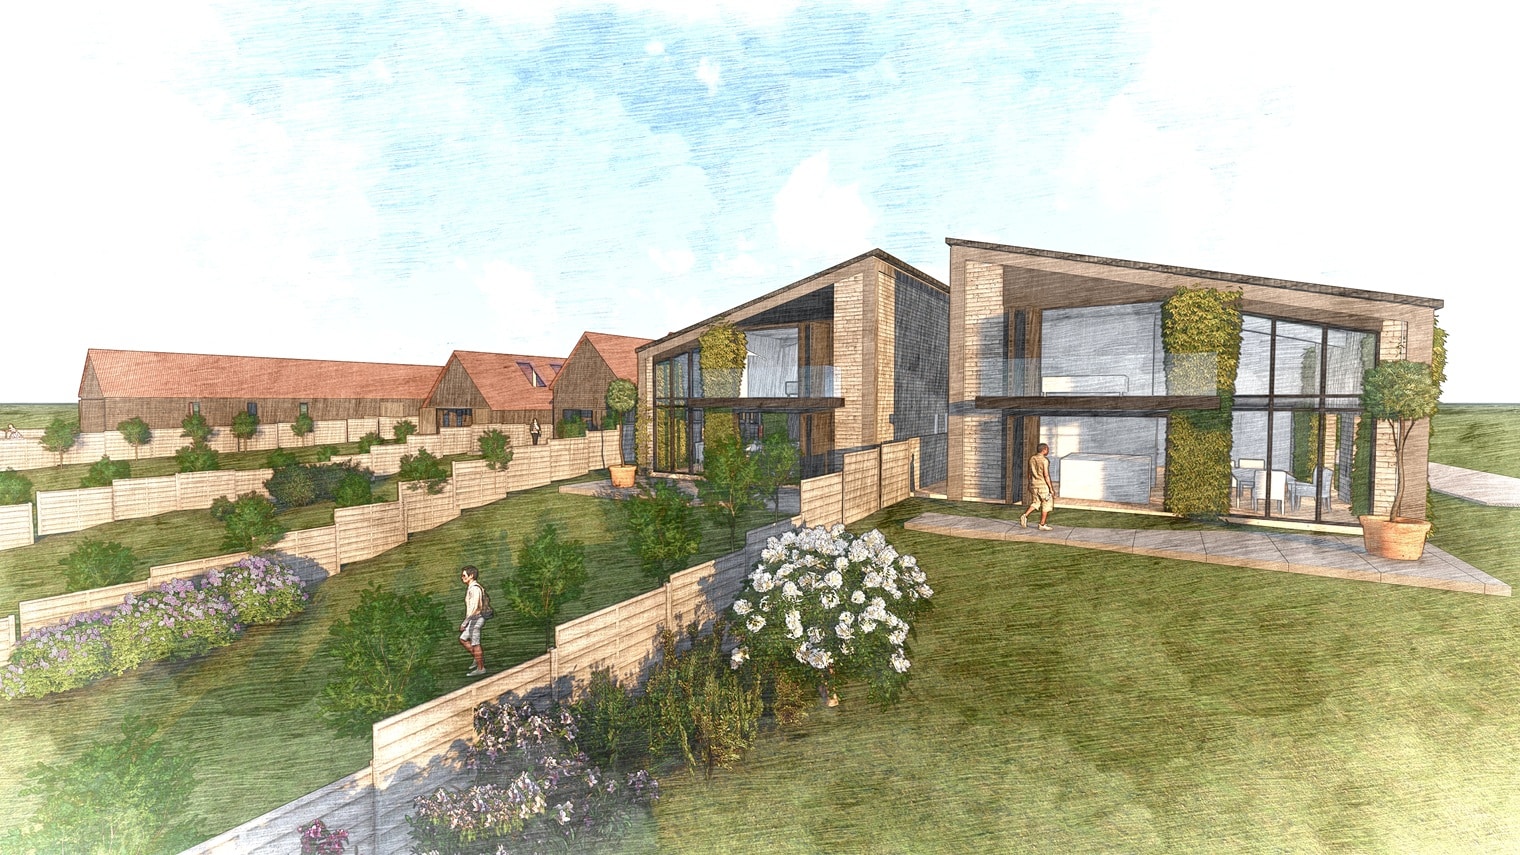
These expanded allowances played a significant role in enabling schemes such as our Rural Development of Barns and New Build, where multiple units were sensitively introduced alongside new built elements.
Extensions Under Class Q
Historically, Class Q did not allow extensions. This position has softened slightly.
A rear extension of up to 4 metres is now permitted, but only where it extends onto:
- A hardstanding that existed prior to 24 July 2023, or
- A hardstanding that has existed for at least 10 years
While this change allows greater flexibility in layouts, it remains tightly controlled.
Class Q Restrictions You Must Understand
Class Q comes with important limitations:
- The building must become a dwelling only — no mixed or commercial use
- Other than the limited rear extension, no increase in footprint is permitted
- Buildings within:
– Listed building curtilage
– Conservation Areas
– National Landscapes
may be excluded or subject to additional scrutiny - External alterations are limited, although replacement roofs, new openings, and envelope upgrades are typically allowed
Where Class Q restrictions limit design quality, value, or usability, a fallback strategy can often unlock better outcomes.
Fallback Positions: Strengthening Your Planning Strategy
A fallback position is a lawful development option that can be demonstrated as deliverable, even if it is not ultimately pursued.
For barn conversions, this may include:
- Existing agricultural use rights
- Class A or Class B agricultural permitted development
- An approved or implementable Class Q scheme
Fallbacks are particularly powerful when negotiating:
- Extensions to converted barns in the Green Belt
- Larger footprints than Class Q allows
- Improved layouts, glazing, or amenity space
If a barn existed prior to 24 July 2023, and Class A or B rights have not been used within the last 10 years, Class Q may now be available — even where the building was originally erected under permitted development (subject to the 10-year rule).
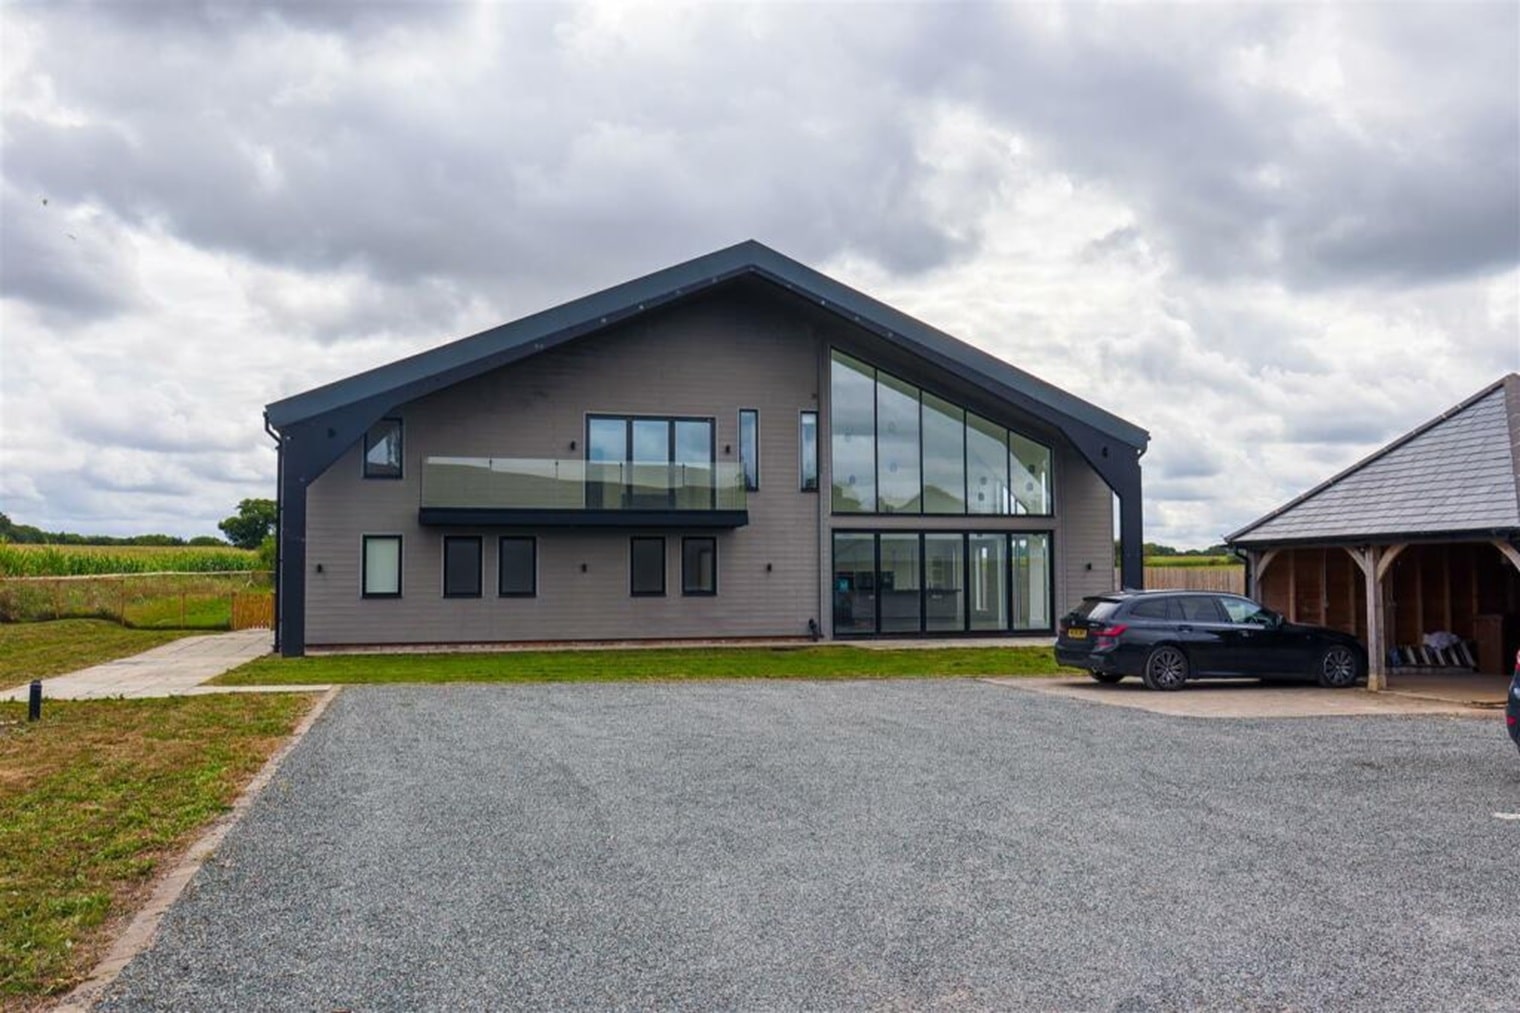
Our portfolio includes sensitive Green Belt barns where early fallback planning informed both permitted and full planning submissions — helping clients achieve flexible, robust outcomes, as demonstrated in our Rural Barnsted Development.
Making a Strong Class Q Application
Successful Class Q schemes rely on early, informed decision-making.
Architectural Design
Designs must respect the existing structure while delivering genuinely habitable spaces. Poor internal layouts are a common reason for refusal.
Site Appraisal
Access, services, flood risk, and environmental constraints must be understood from the outset.
Early Engagement
Engaging with the local authority early often clarifies expectations and avoids delays.
Supporting Reports
Structural assessments, transport statements, and ecological surveys are often critical to approval.
Wider Considerations
Beyond planning:
- Sustainability should be embedded from the start — fabric-first upgrades, efficient layouts, and renewable technologies
- Heritage value must be respected where barns contribute to local character, even if not formally listed
Done well, barn conversions can deliver modern, efficient homes that sit comfortably within historic rural landscapes.
Class R: Agricultural to Commercial Change of Use
Alongside Class Q, Class R provides an alternative route for the reuse of agricultural buildings, allowing a change of use to commercial and certain leisure-related uses without full planning permission.
This route is particularly valuable where residential conversion is restricted, including within National Landscapes, where Class Q may be limited but Class R can still apply.
- Permitted uses under Class R include:
- Class E (commercial, business and service)
- B2 (general industrial)
- B8 (storage and distribution)
- Hotels (C1), subject to floorspace limits
As with Class Q, development is subject to prior approval, rather than full planning.
Class R Restrictions You Need to Understand
Class R is not unrestricted. Key limitations include:
Building Eligibility
- Must form part of an established agricultural unit
- If constructed under agricultural permitted development, must be at least 10 years old
- Temporary structures do not qualify
Floorspace Limits
- A maximum cumulative floorspace applies across the unit
- Hotels are subject to tighter controls
No New Build
- Change of use only — no extensions or new buildings
- External works must be strictly necessary to support the new use
Excluded Locations
Class R does not apply to:
- Listed building curtilage
- Scheduled Monuments
- Safety Hazard Areas
- Military explosives storage areas
Crucially, Class R is permitted within National Landscapes, making it a valuable tool where residential routes are constrained.
Why Class R Still Matters — Even for Residential Ambitions
Even where the end goal is residential use, Class R can play a strategic role by:
- Establishing a lawful fallback commercial use
- Supporting future residential or mixed-use applications
- Demonstrating viable reuse of rural buildings
- Bolstering sustainability and planning balance arguments
Class Q vs Class R: Choosing the Right Route
The correct route depends on:
- Location and designation
- Planning history of the building
- Structural condition
- Client objectives (residential, commercial, or mixed-use)
- Long-term viability and value
In many cases, the strongest strategy involves assessing both routes together, alongside fallback options under agricultural permitted development.
Extensions to Previously Converted Barns
Extensions to existing barn conversions are highly sensitive and location-dependent. Where properties sit within the Green Belt or National Landscapes, additional restrictions apply.
A clear process, flexible layout strategy, and early professional advice are essential. Allowing for adaptability from the outset was key to the success of our Extensions to Existing Barn Conversion project.
CROE’s Approach
At CROE Architects, we regularly assess barns and agricultural buildings across Hertfordshire, Gloucestershire, and beyond, advising clients on:
- Whether Class Q, Class R, or full planning offers the best outcome
- How to structure fallback positions to support future applications
- How to balance planning compliance with design quality and commercial viability
Introducing a planning consultant early is often critical — helping structure the process, manage information requirements, and avoid delays later in construction due to unresolved conditions.
Conclusion
Class Q and Class R permitted development rights offer powerful opportunities to unlock the potential of redundant agricultural buildings. When combined with well-considered fallback positions, they can also support more ambitious schemes — particularly in sensitive locations such as the Green Belt and National Landscapes.
At CROE Architects, we help clients identify the most robust planning strategy, balancing design quality, viability, and compliance.
If you have an agricultural building and would like to explore its potential, we would be happy to arrange a no-obligation discussion to review the options available.