Over the past two years, CROE Architects has expanded its portfolio into the sports and leisure sector — a natural progression driven by the Directors’ earlier experience delivering commercial and specialist facilities at previous practices.
Leisure architecture demands a precise balance: performance led spatial requirements, operational efficiency, planning sensitivity, and strict budget control. Our recent projects in the South West demonstrate that high quality, contemporary leisure facilities can be delivered even within environmentally and planning-constrained contexts.
Two flagship schemes illustrate this approach:
Olympic Standard Climbing & Bouldering Centre
Project: Olympic Standard Climbing and Bouldering Centre
Link: https://croearchitects.co.uk/projects/olympic-standard-climbing-and-bouldering-centre/
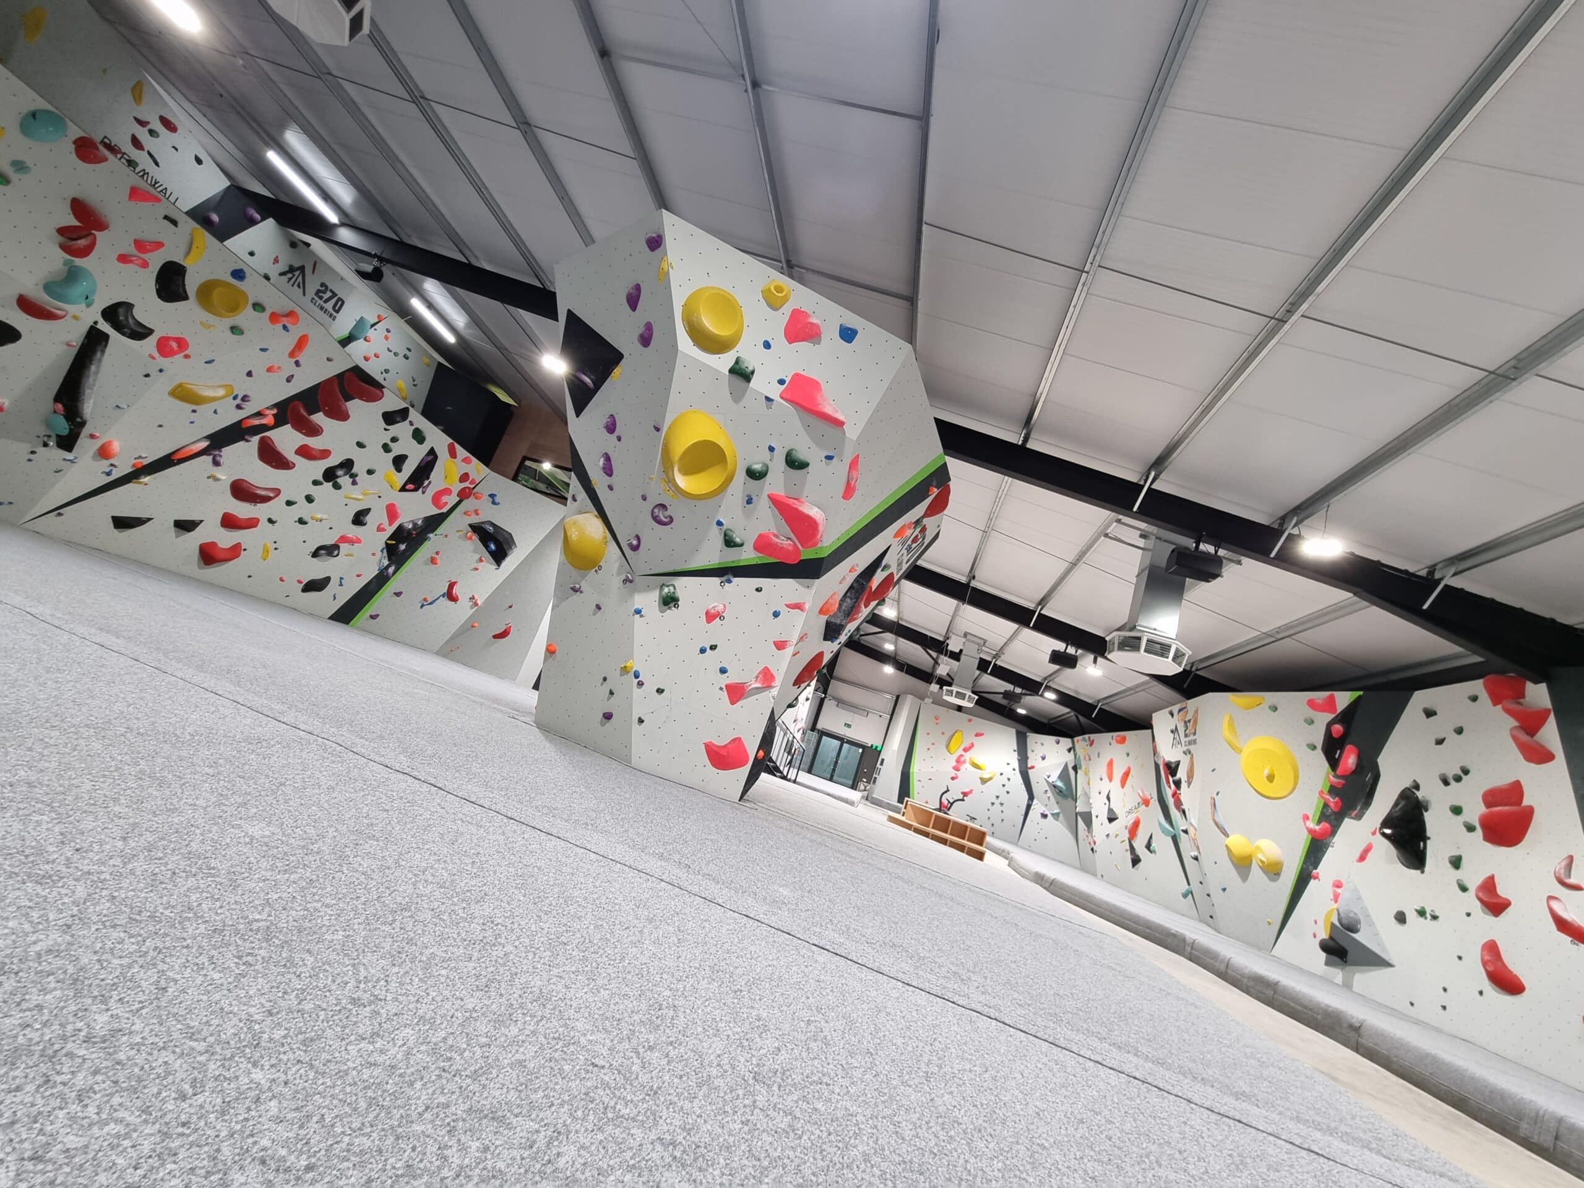
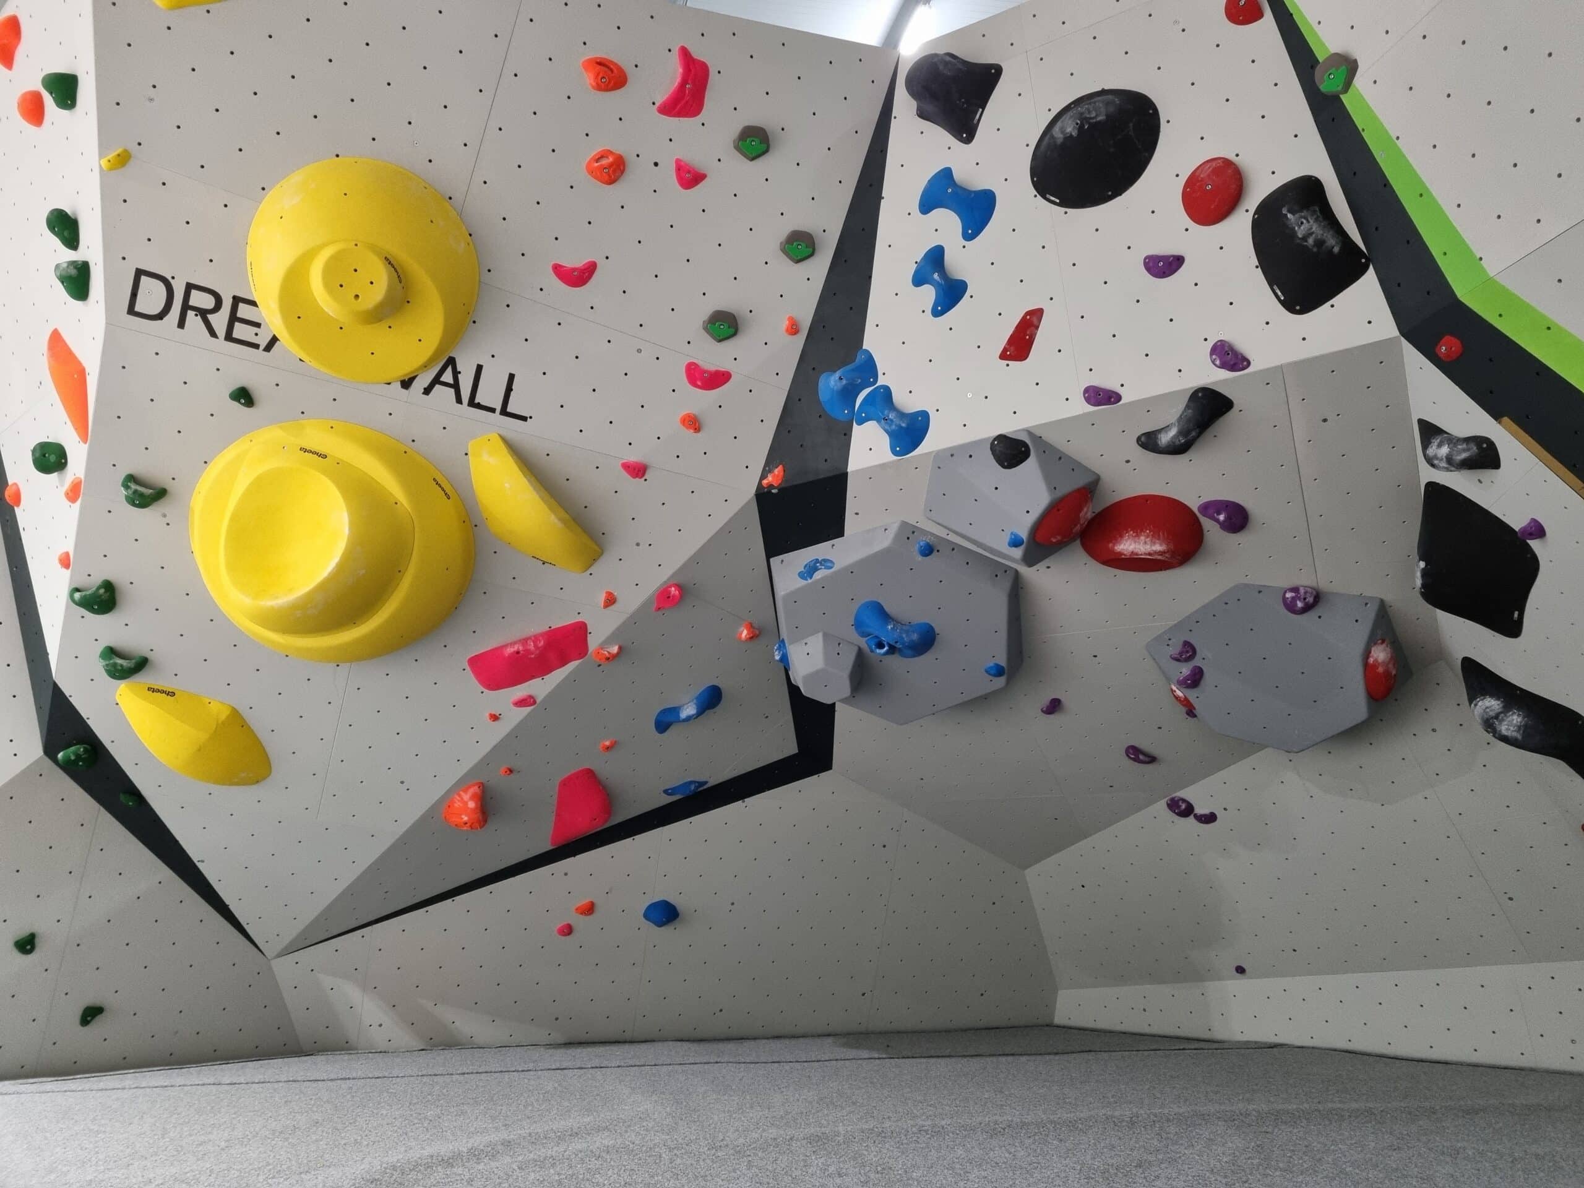
This project delivers one of the first Olympic standard climbing facilities in the county. The brief was uncompromising: wall heights, run-outs, overhang geometry, safety zones and circulation all had to comply with competition standards while remaining commercially viable as a public facility.
Key Architectural Drivers
- Wall height and span: Competition routes require significant vertical clearance and uninterrupted wall length. This dictated the structural grid and overall building envelope from day one.
- Volume over footprint: The spatial drama of climbing architecture comes from verticality rather than excessive site coverage.
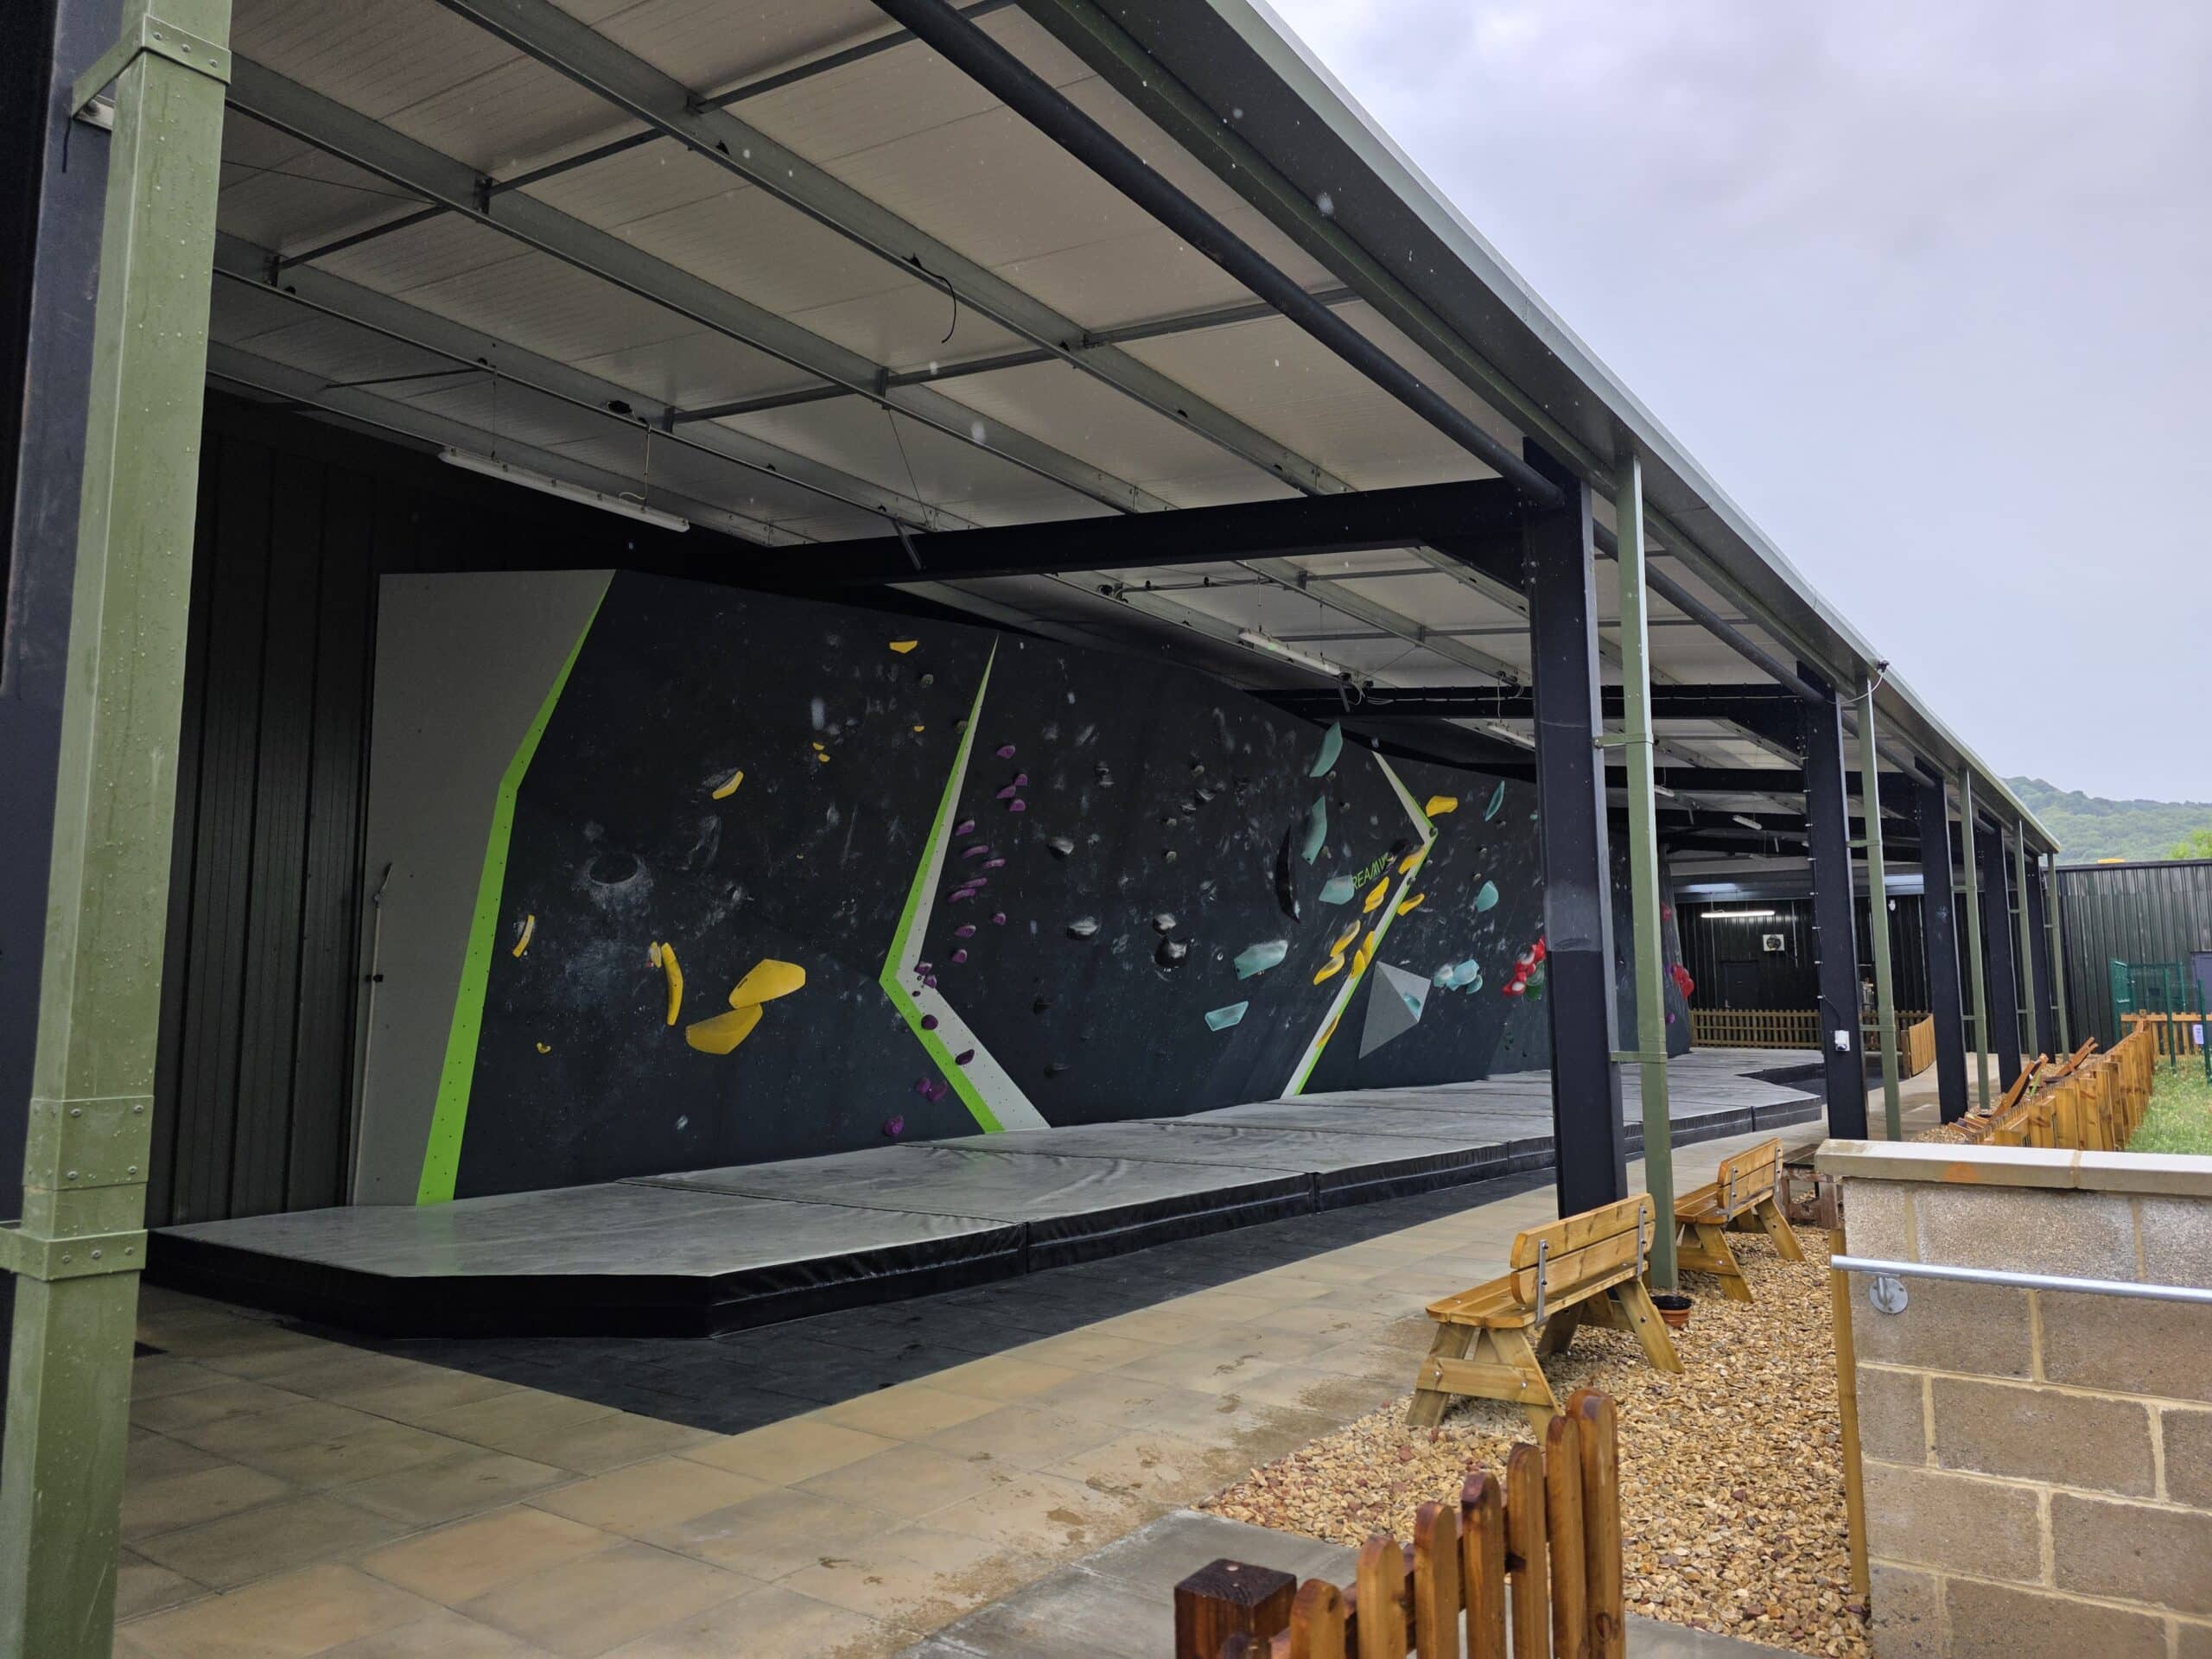
- Environmental sensitivity: Located within an Area of Outstanding Natural Beauty (AONB), the external form required careful massing, material selection and landscape integration.
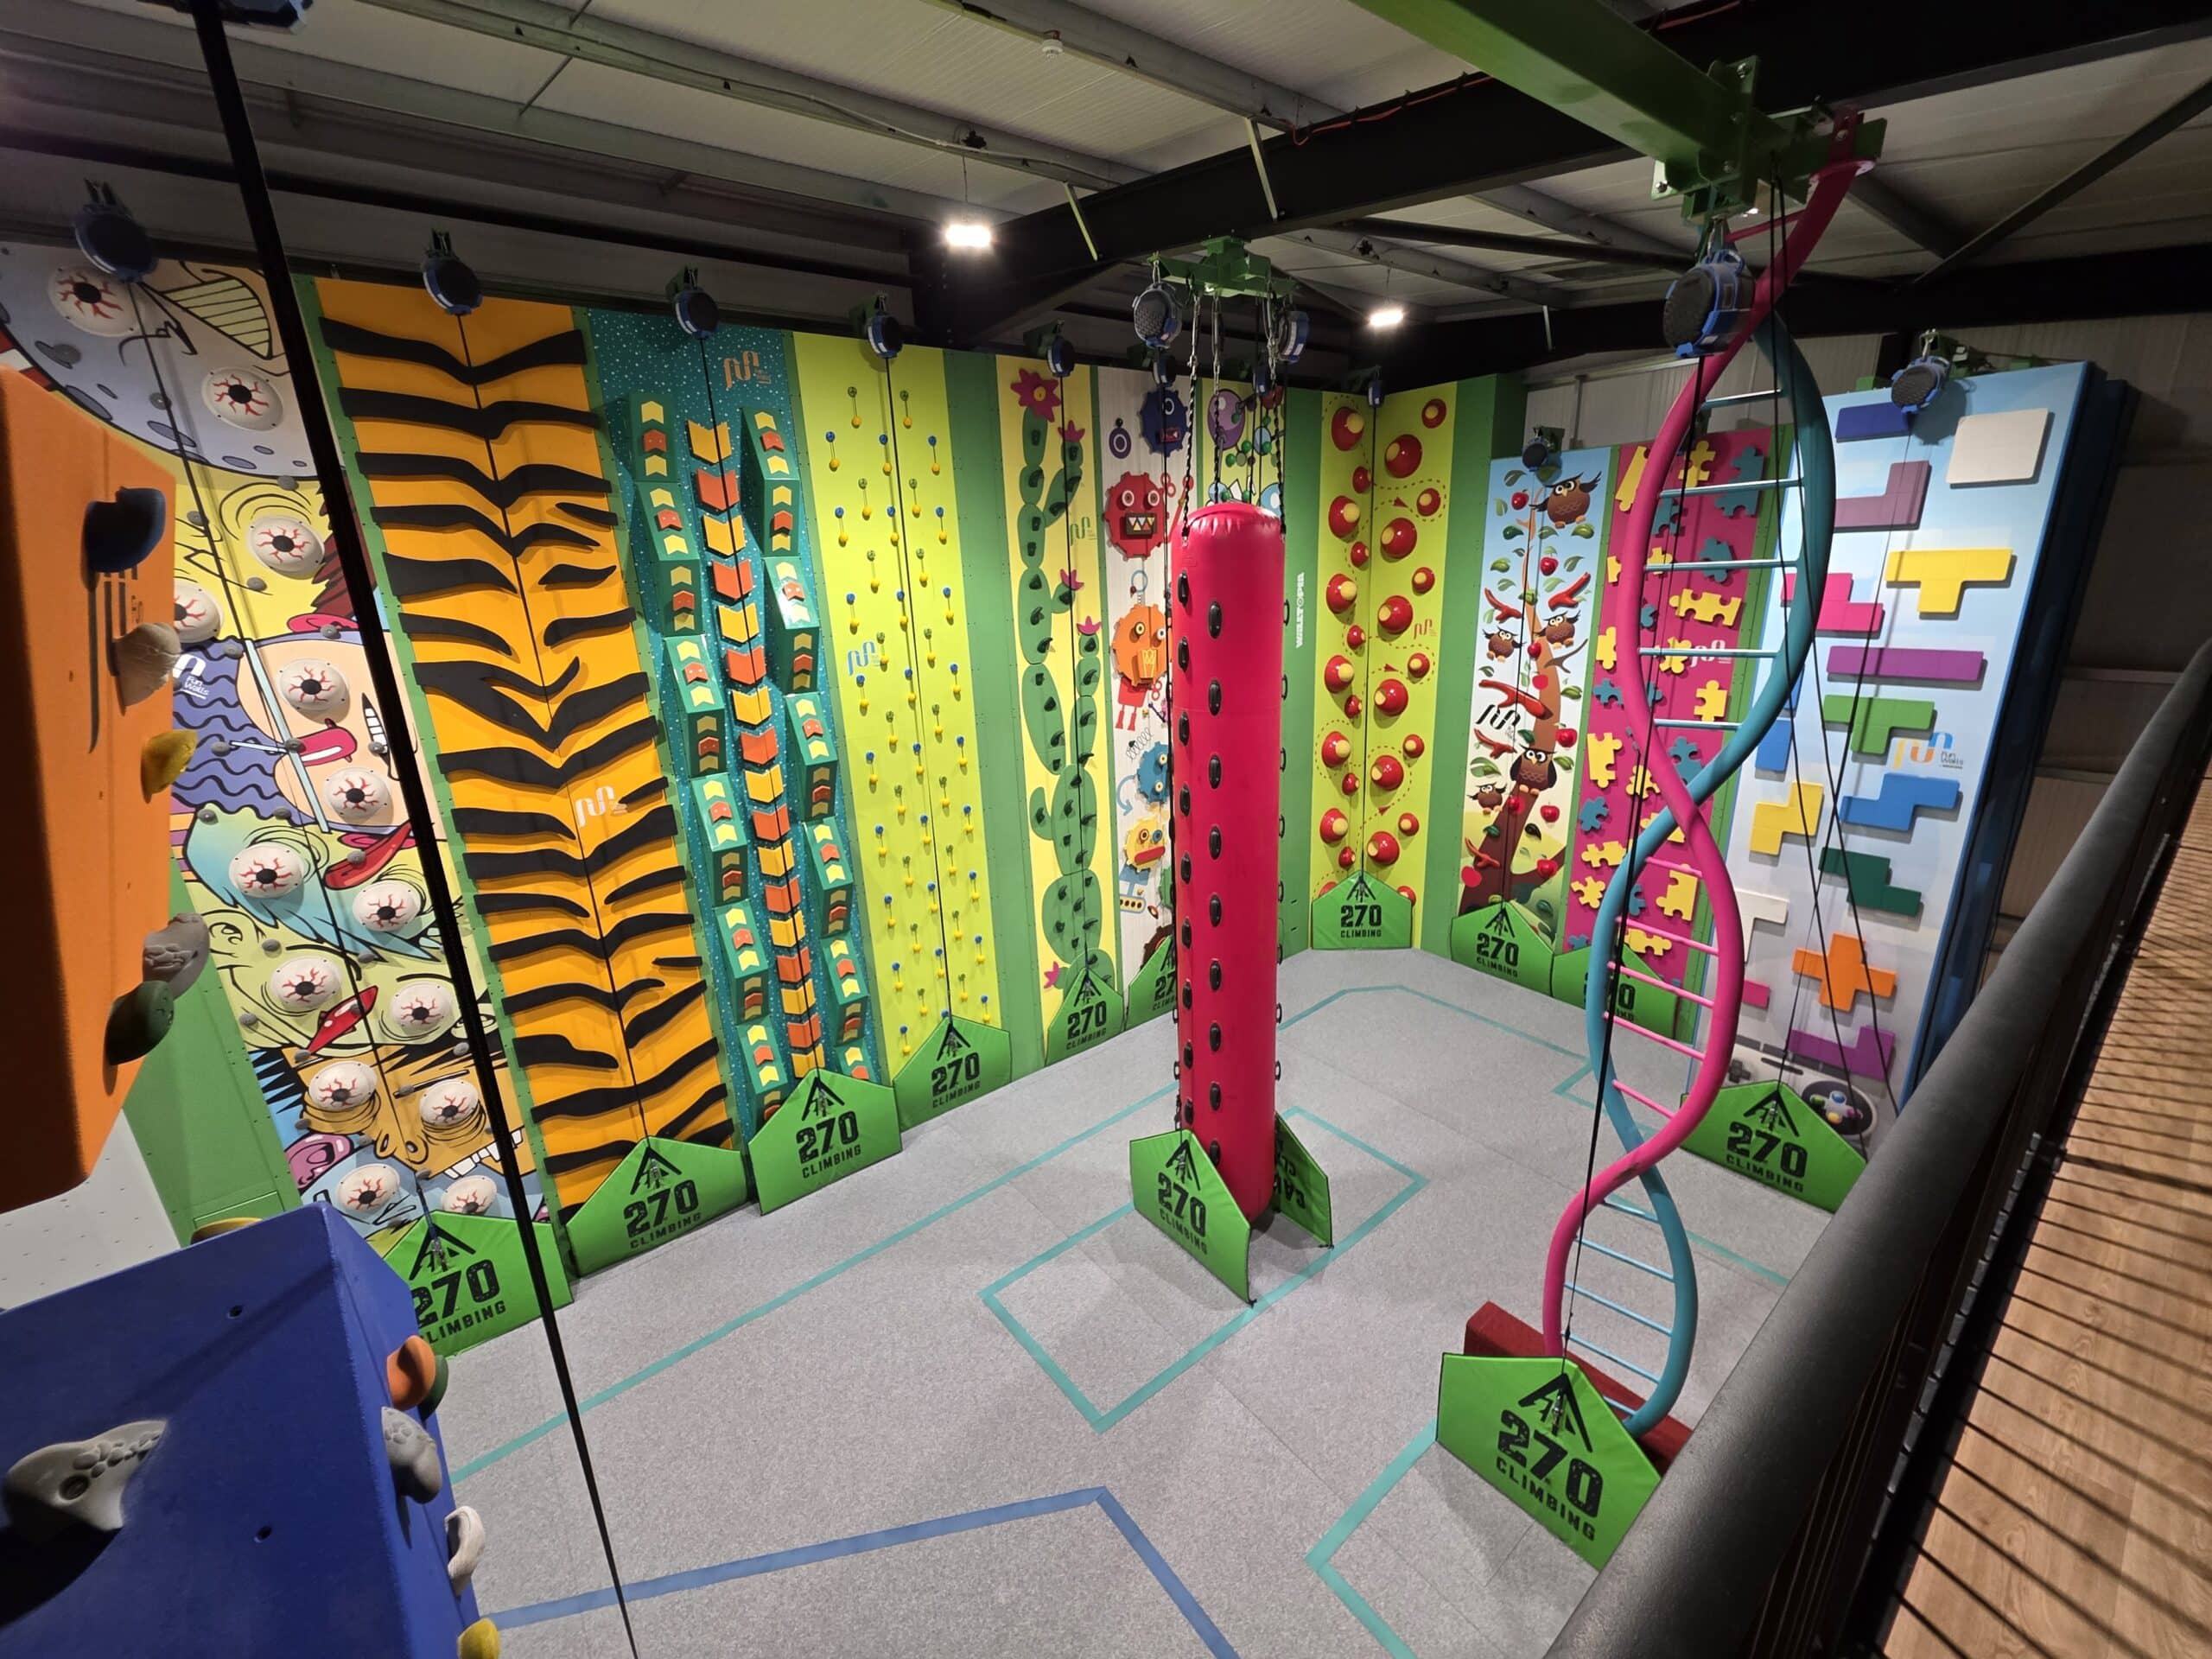
- Operational efficiency: Reception, training areas, café space and viewing platforms were integrated without compromising the primary climbing volume.
The scheme faced a lengthy planning process due to its sensitive location. However, by assembling the right consultant team — including planning, structural and environmental specialists — the project was praised by the local authority for its considered design approach and contextual response.
Dance Studio and Offices – Mixed Use Development
Project: Dance Studio and Offices – Mixed Use Development
Link: Dance studio and offices – mixed use development – CROE Architects
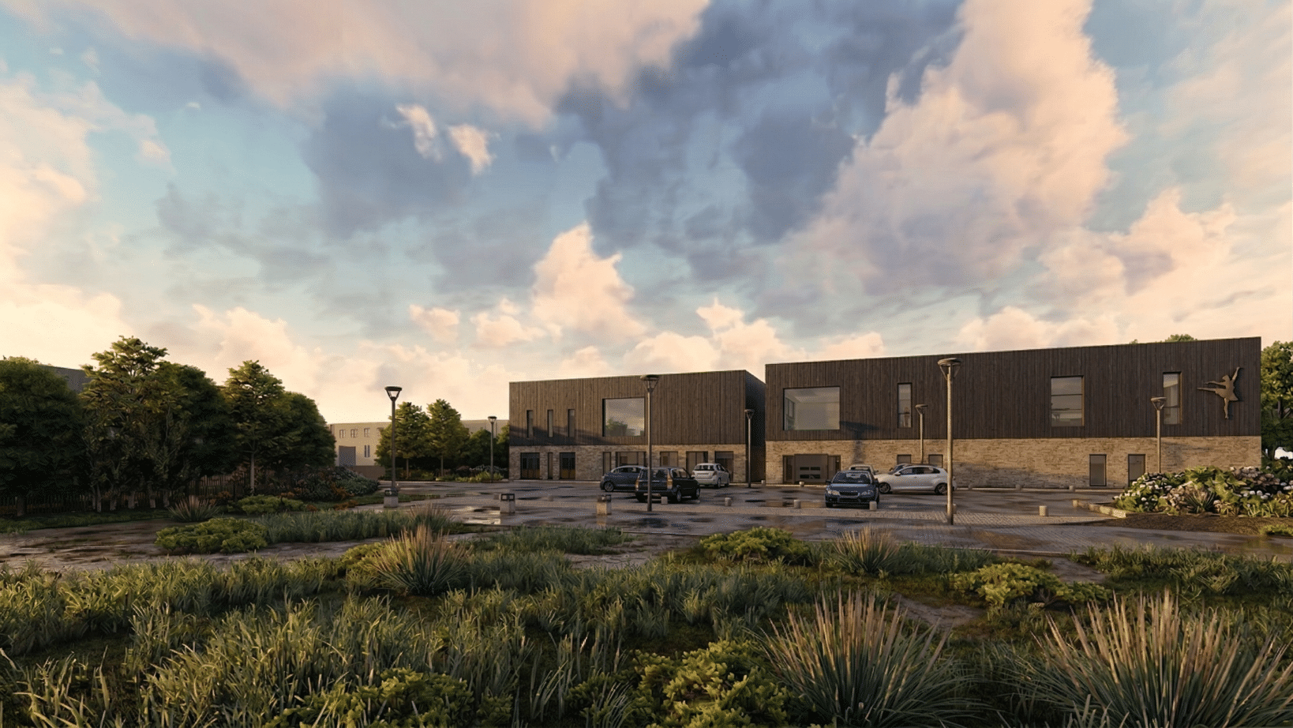
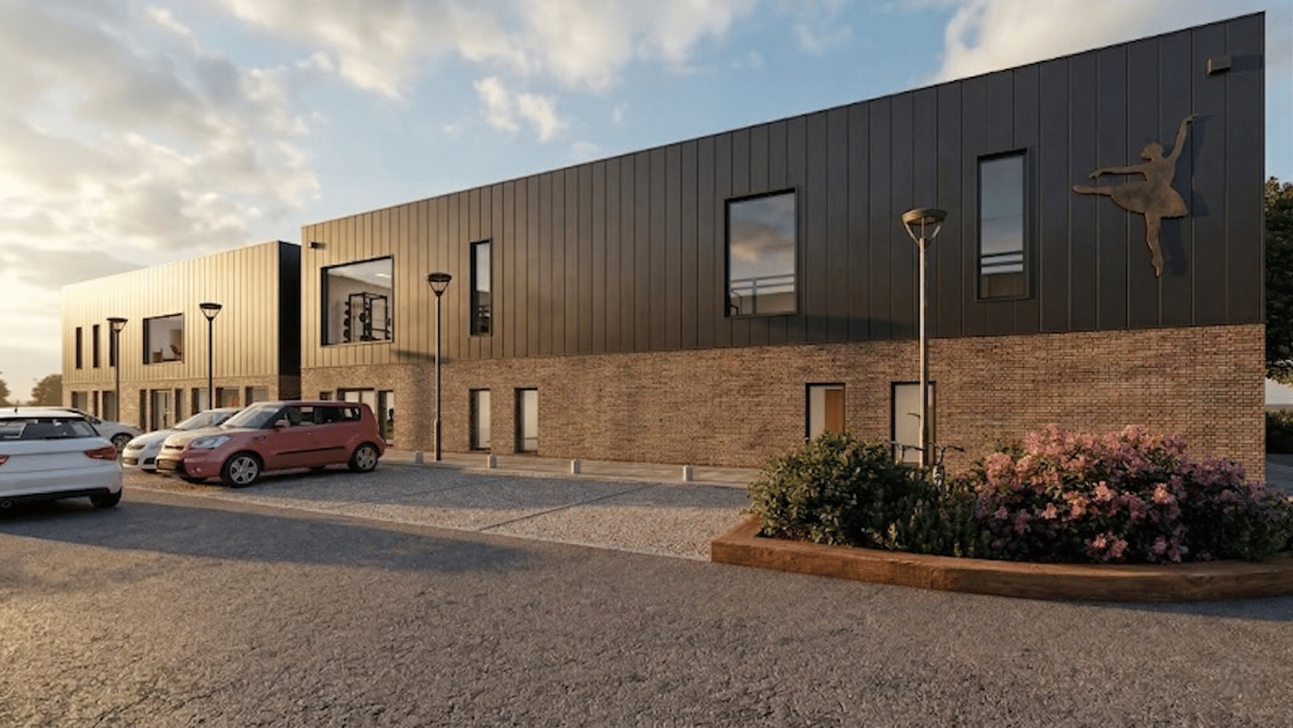
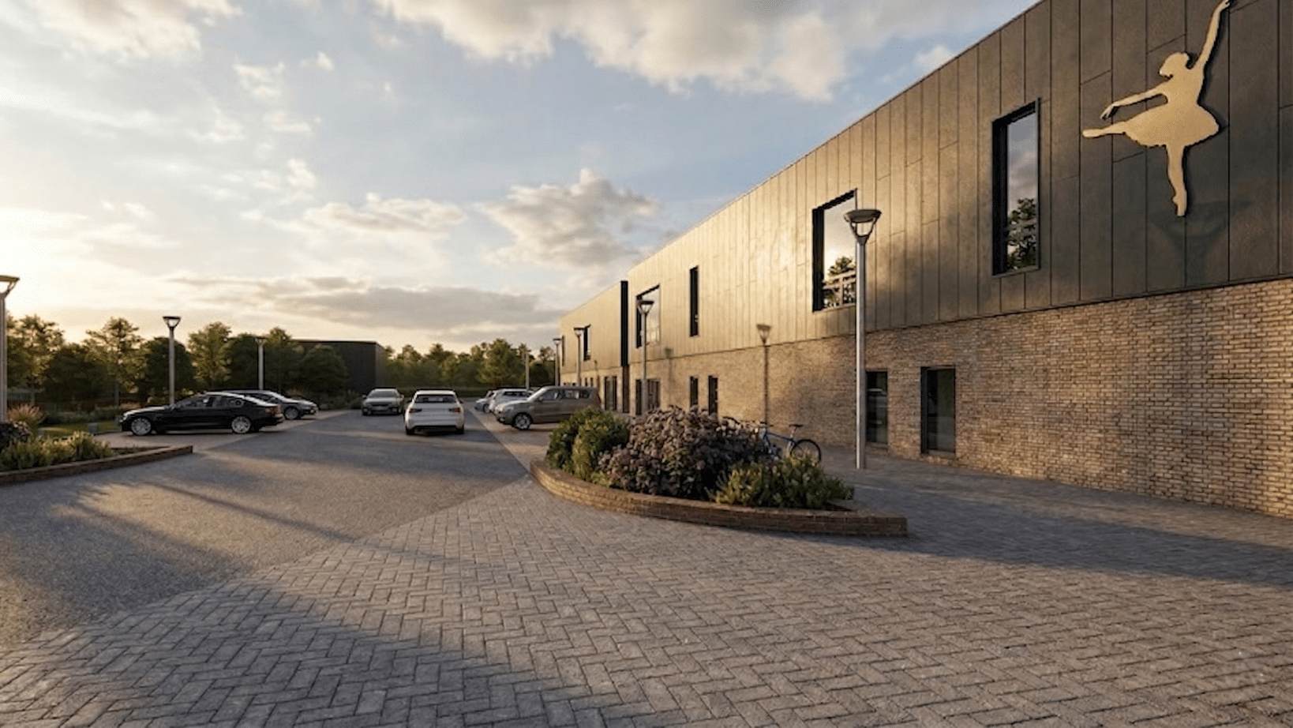
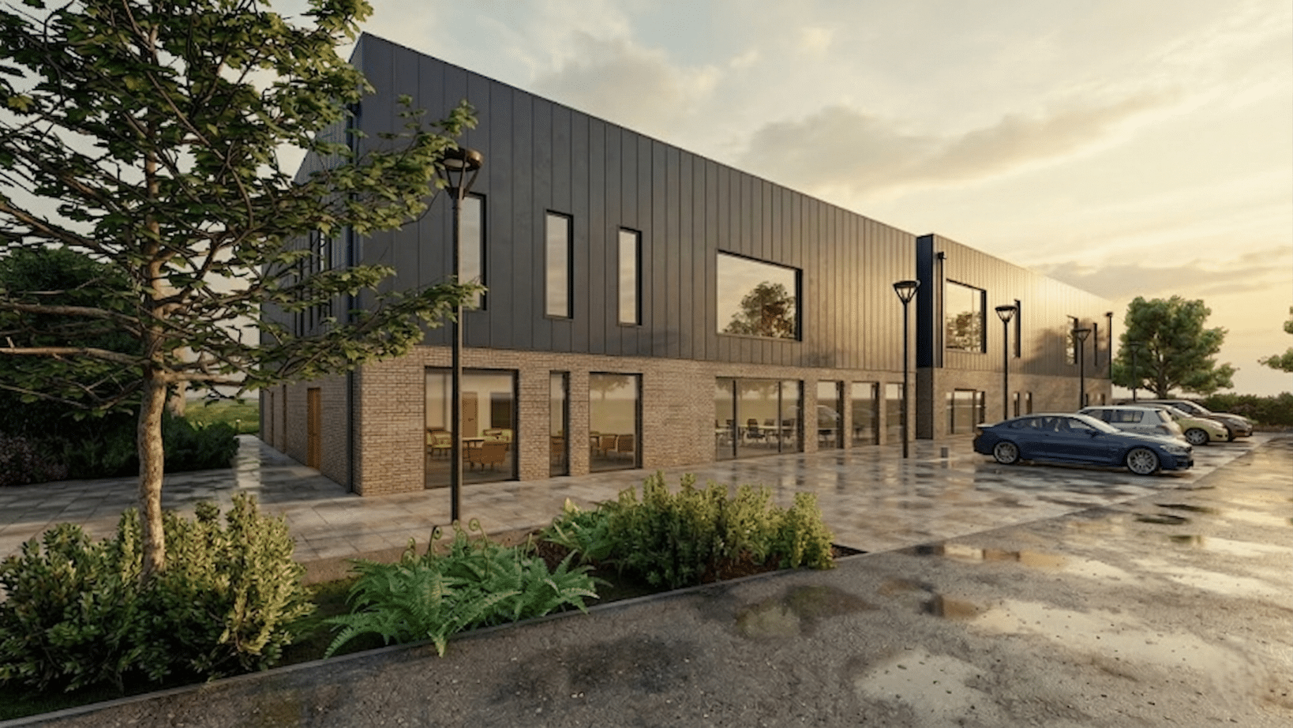
The second project is a purpose-built dance school associated with the Royal Ballet — a facility requiring exacting spatial and acoustic standards.
Located in a rural setting not typically supportive of new development, the proposal required a carefully structured planning strategy. As with the climbing centre, assembling a coordinated design team was essential to navigating policy constraints and technical complexity.
Performance-Led Requirements
- Studio dimensions: Clear, column free spaces with sufficient height for lifts and rehearsal.
- Sprung floors and acoustics: Specialist flooring systems and acoustic separation between studios.
- Back-of-house provision: Changing facilities, welfare spaces, plant rooms and administrative offices integrated efficiently within the building envelope.
- Daylight and wellbeing: Balanced natural light without glare, essential for training environments.
Although planning negotiations were extended due to rural constraints, the council commended the scheme’s architectural quality and clarity of purpose.
Function Informing Form
In both schemes, the architectural language was not imposed stylistically. Instead, function generated form.
- In the climbing centre, the building volume expresses the internal climbing geometry.
- In the dance school, studio proportions and acoustic requirements shaped the external massing and structural rhythm.
This performance-driven approach creates architecture that is honest, legible and inherently efficient.
Designing to a Budget Without Compromising Quality
Leisure projects are often financially sensitive. Both schemes operated within tight commercial parameters.
Rather than distribute budget evenly across all elements, we prioritised:
- High-performance areas where design and function must align (e.g., climbing walls, studio spaces, primary circulation).
- Robust but cost-effective materials in secondary areas.
- Efficient structural solutions that reduced unnecessary complexity.
- Early contractor engagement to ensure buildability.
This strategic allocation of resources allowed us to deliver strong architectural outcomes without exceeding cost limits.
Construction Phase: Managing Quality and Cost
Design intent alone does not deliver successful buildings — site management and coordination are critical.
Across both projects we:
- Maintained rigorous quality control through regular inspections.
- Coordinated specialist suppliers (climbing wall installers, flooring contractors, acoustic consultants).
- Managed programme pressures while protecting critical detailing.
- Balanced specification refinement against budget monitoring.
The result: facilities that perform technically, operate commercially, and stand architecturally confident within sensitive settings.
Conclusion: Modern, Practical, and Performance Driven
Sports and leisure architecture is fundamentally about performance. The building must serve athletes, instructors and communities first. However, functionality need not diminish architectural ambition.
Our recent projects demonstrate that:
- Function can shape compelling form.
- Modern, practical architecture can sit comfortably in rural and protected landscapes.
- High-quality leisure facilities can be delivered within controlled budgets.
- Planning constraints, while challenging, can elevate the design when approached strategically.
As CROE continues to expand its leisure portfolio, we remain committed to delivering performance led architecture that is robust, efficient and visually refined – proving that well-designed sports facilities can enhance both their users’ experience and the wider built environment.