Dance studio and offices – mixed use development

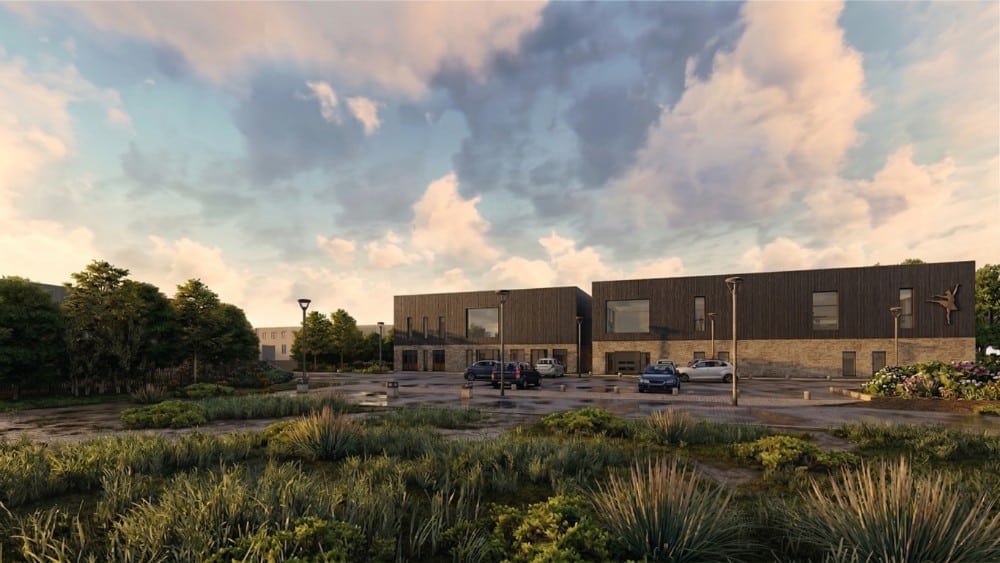
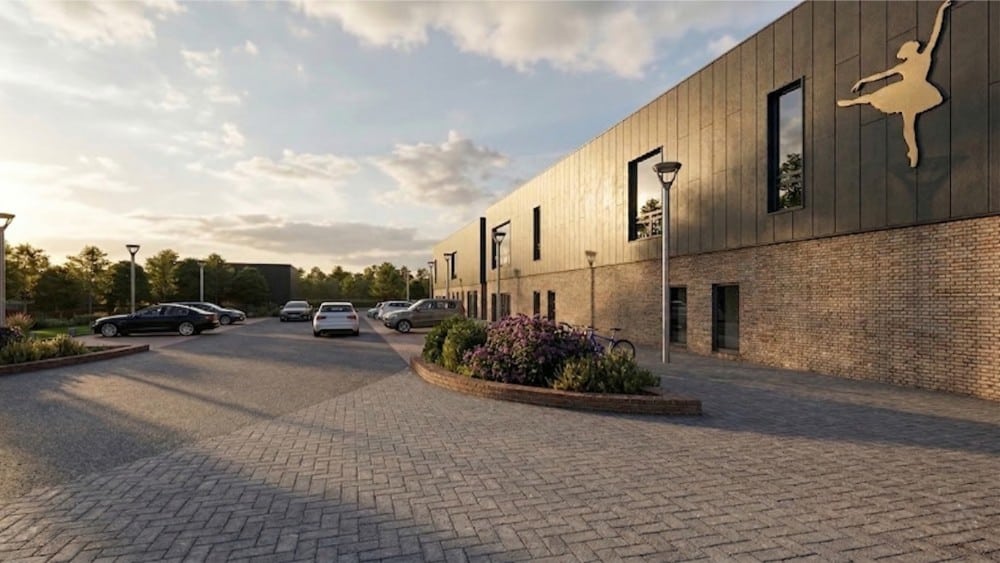
This mixed-use development contains a new dance studio, office, café showroom and a light industrial storage facility. The prominent building on the site is the Dance studio, designed to include 4 dance studios, with facilities located to the rear of the building.

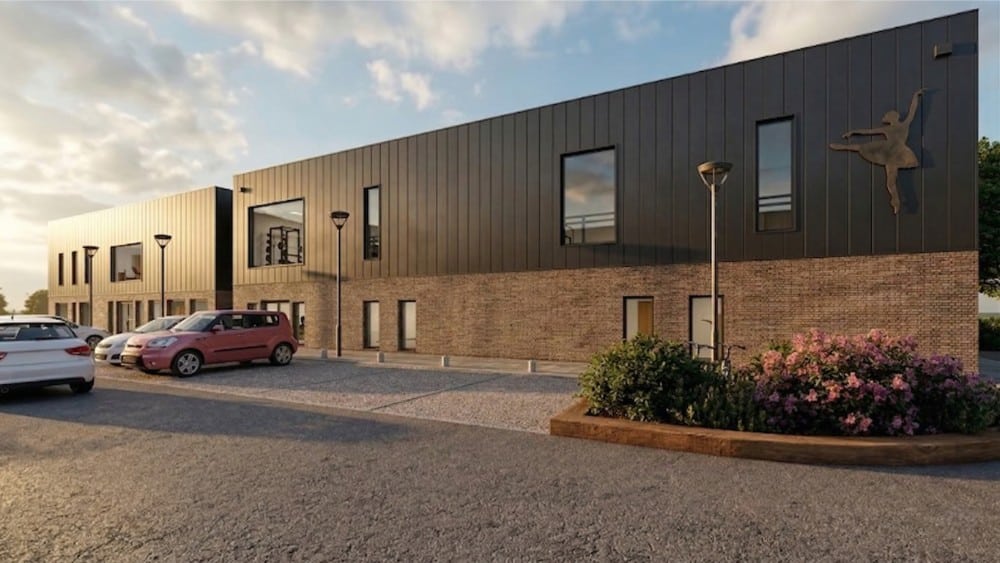
The function of the building and room requirements has by and large determined the form. With the brief requiring two 10x10m studios and two 13x13m studios along with additional facilities we wanted to accentuate this by placing the larger studios above the smaller studios and cantilevering out at the front. This allowed us to gain the extra space for the changing rooms and ancillary spaces needed for the building to the rear of the studios.

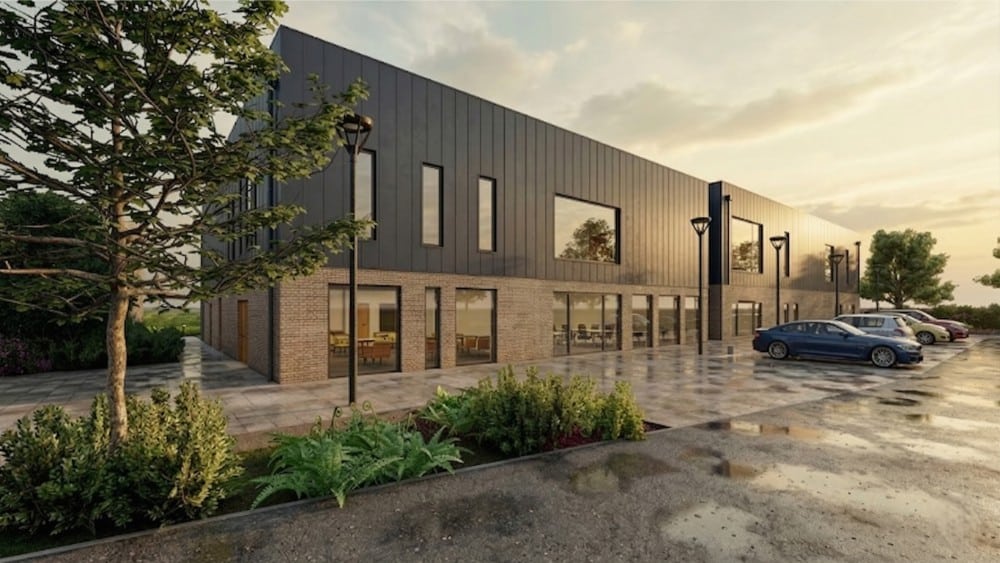
A light Cotswold stone is used on the ground floor with a modern standing seem cladding on the floor above. Its flat roof with sleek window and door openings help keep the building form modern while also keeping its overall height down.

The other buildings on site have been designed to accompany the dance studio, but not dominate. The massing has been broken up by using different materials on the front of the buildings while they are also lower in height.

A light industrial unit is at the back of the site, while a new office, showroom and café is placed next to the dance studio.

Our brief was to arrange a team of consultants to gain planning permission on a contentious site. After going to committee in early 2024 we successfully gained planning permission.

We are now working on RIBA stages 4-5 and leading the consultant team to deliver this project on site. Looking to complete in 2025.

Location

Dursely, Gloucestershire

Client

Private Developer

Services

Concept, Planning, building regs, detailing and on site

Status

Due for planning decision shortly