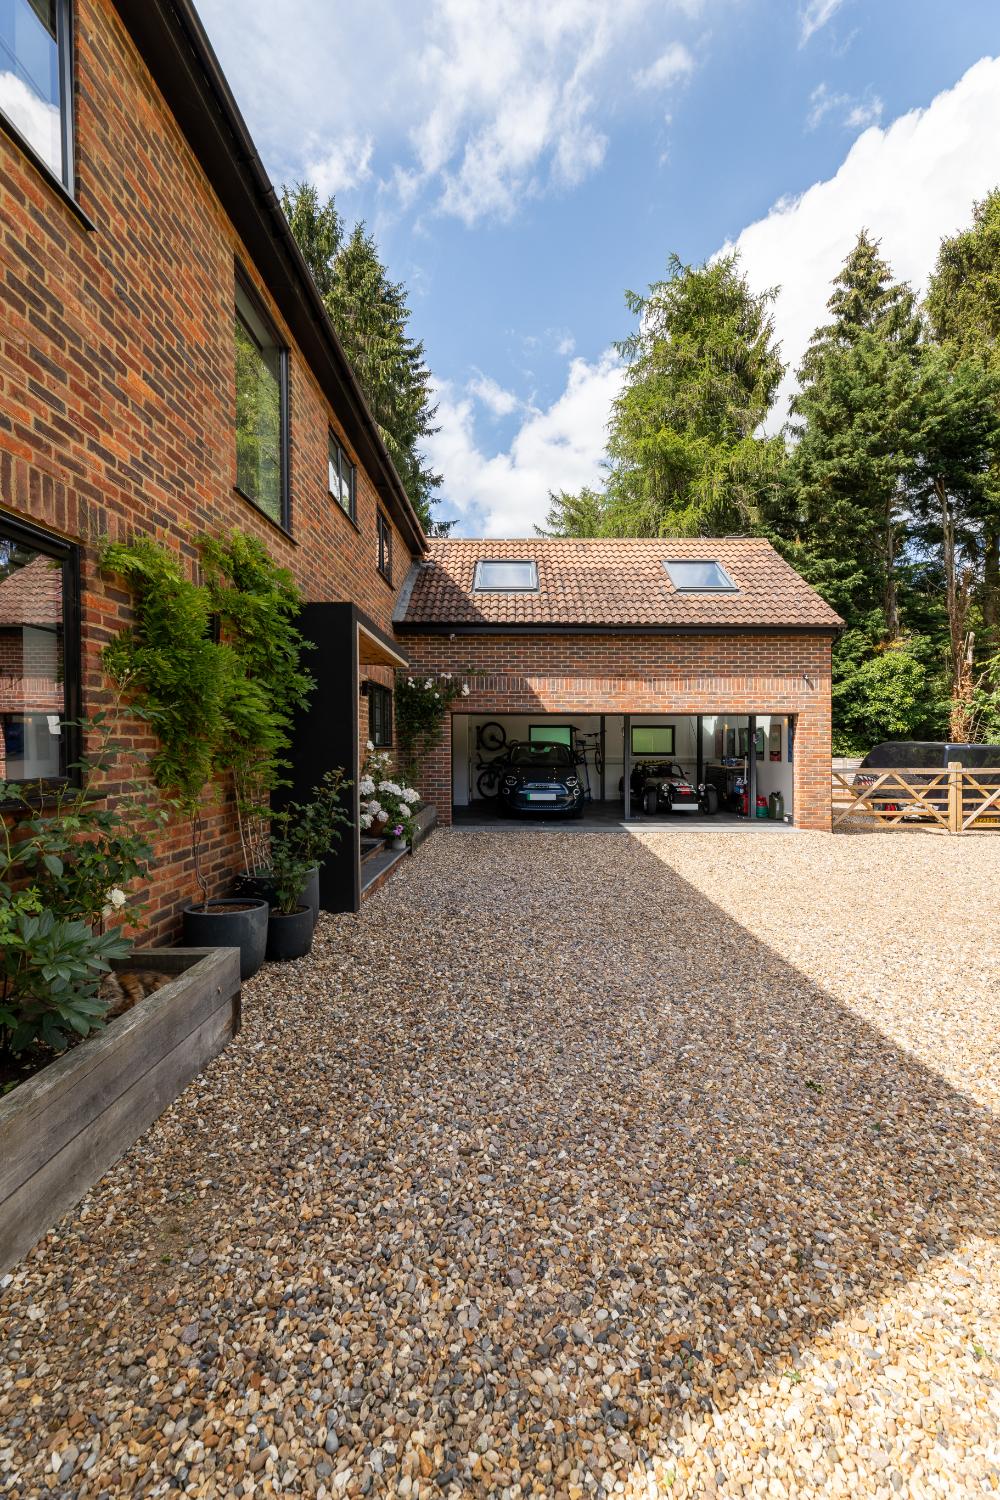
Extension and refurb in conservation area

CROE Architects was appointed to look at the possibility of extending and refurbishing this unremarkable house back in 2019. Due to its conservation location, it took several attempts and patience to finally have a scheme approved by the local authority.

Once finally approved we set about completing the construction packages and successfully managed the contract between client and contractor. This project was finally completed back in 2022.

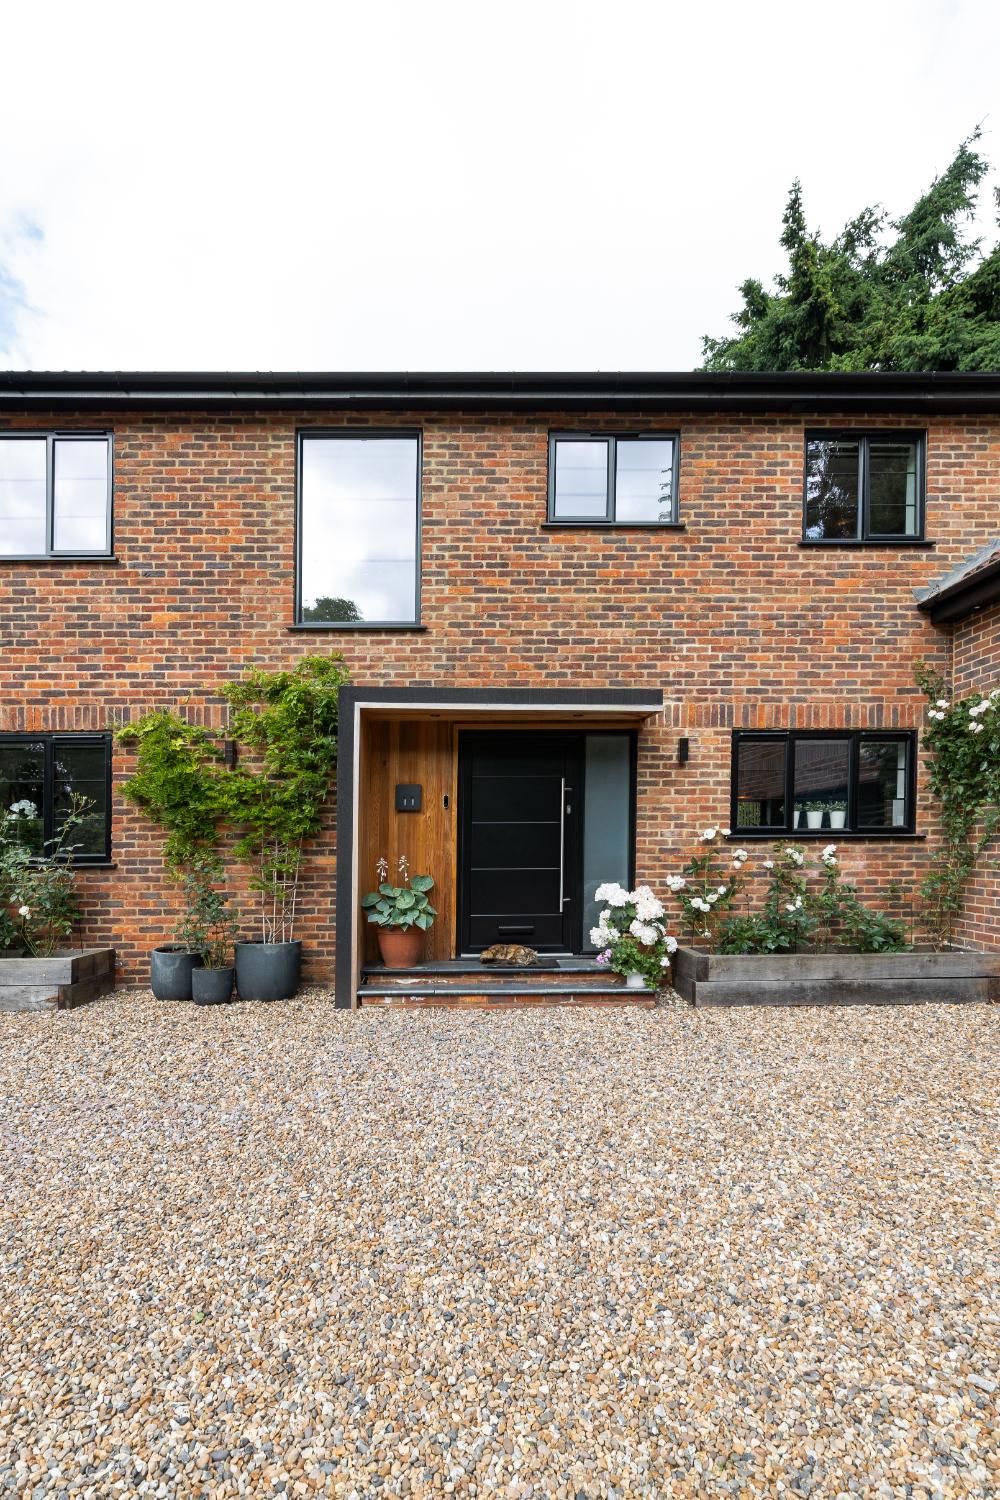
The wait was worthwhile! This house has now been completely overhauled!

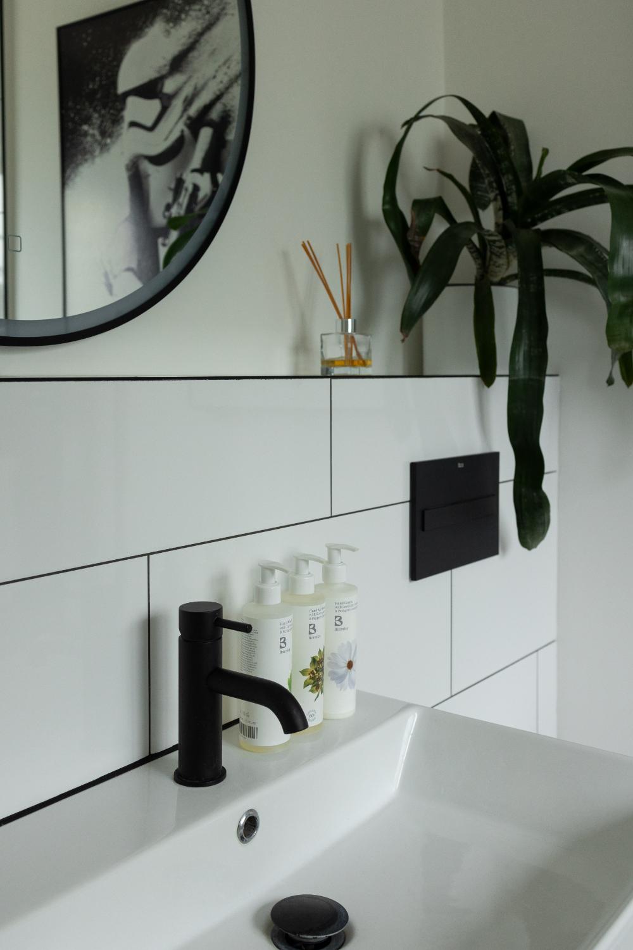
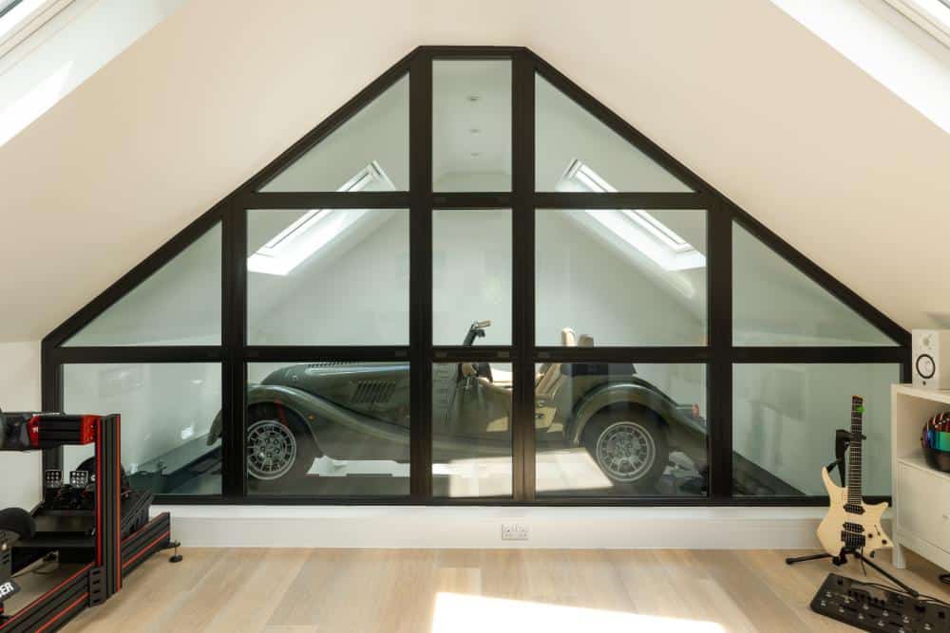
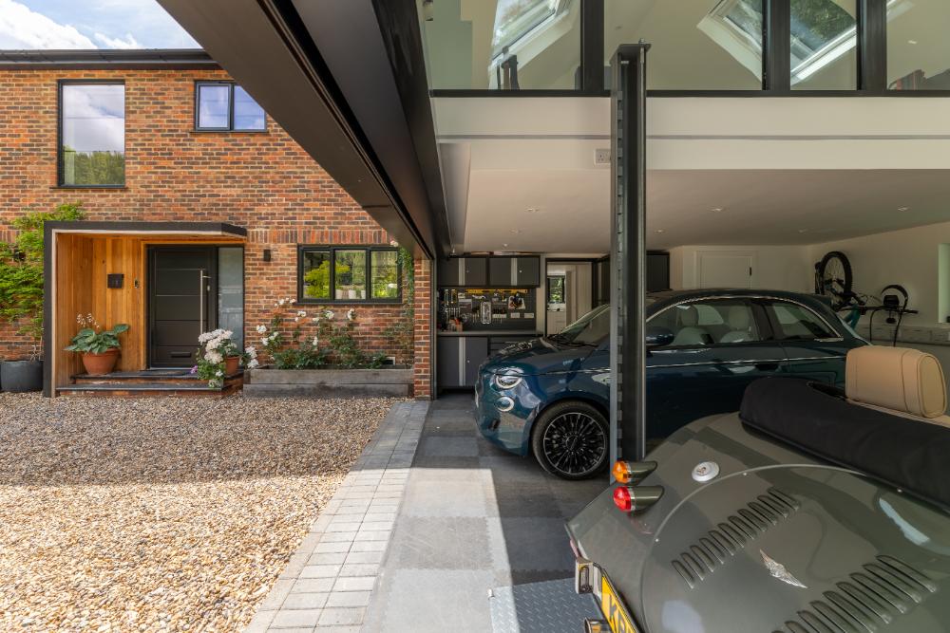
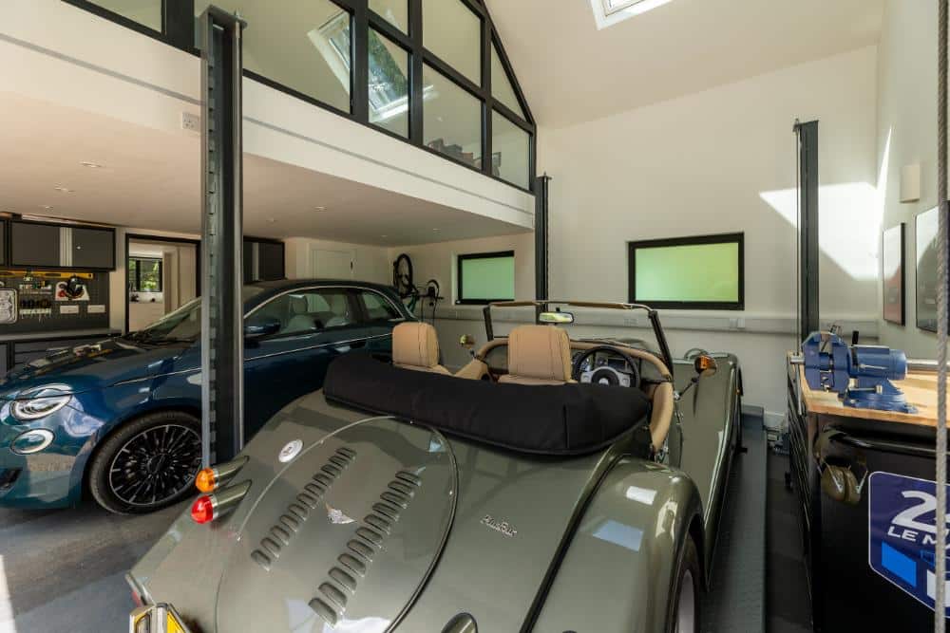
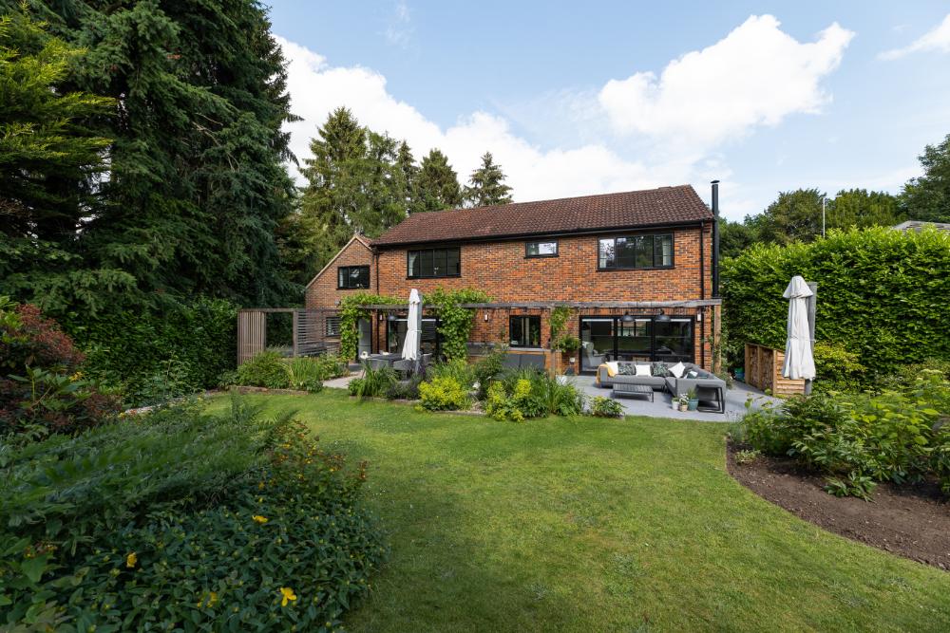
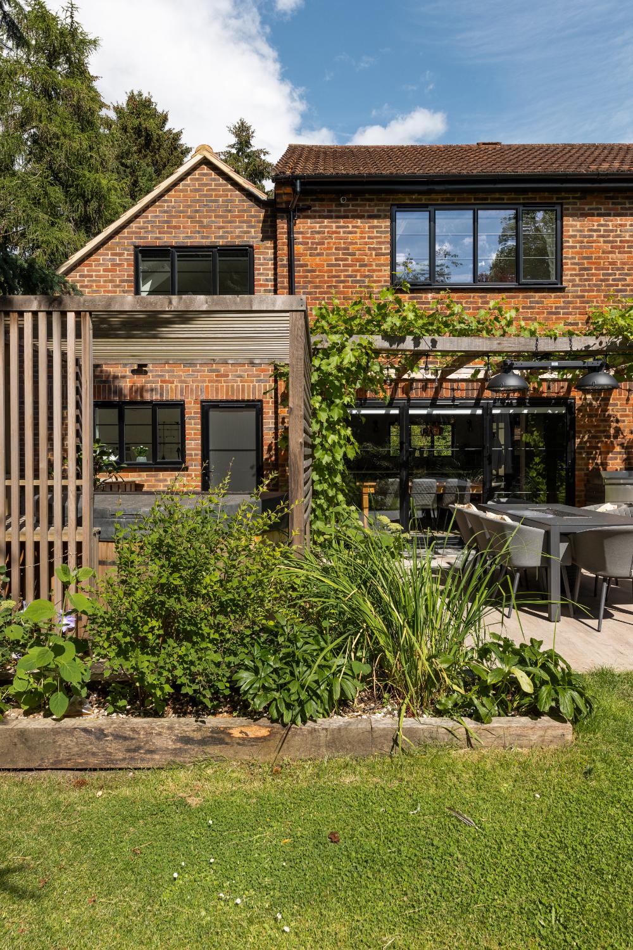
A new side extension has provided the house with a double garage, complete with modern office with feature glass window overlooking the parking area, a necessity for all petrol heads. The remining space in the extension created a very large guest bedroom and utility space on the ground floor. The remining shell has been completely transformed into a modern and light home. Windows positions have been adjusted, and walls removed to make it a truly modern home.

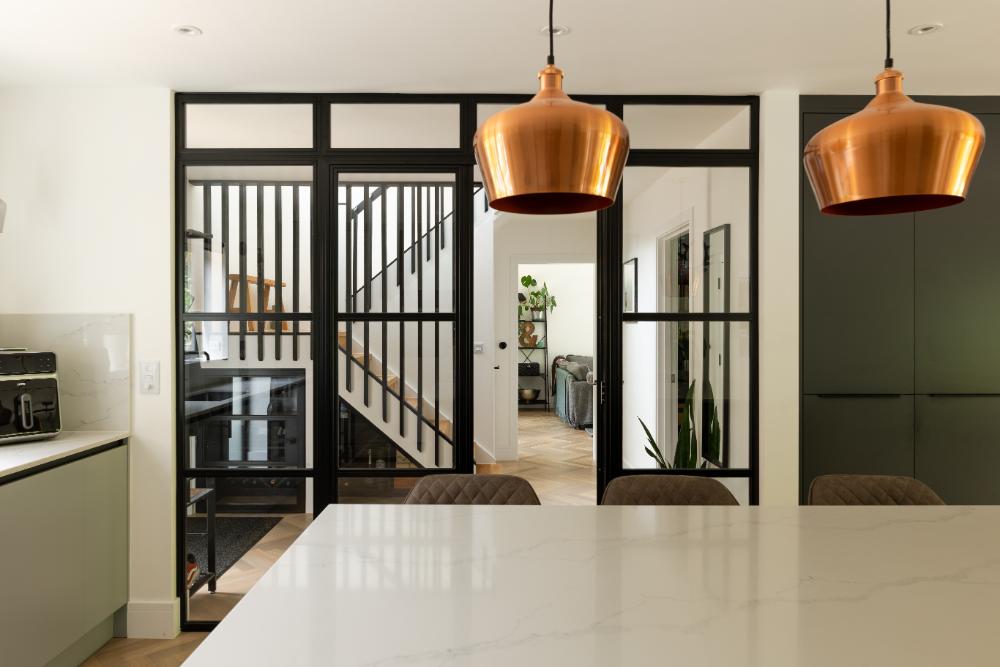
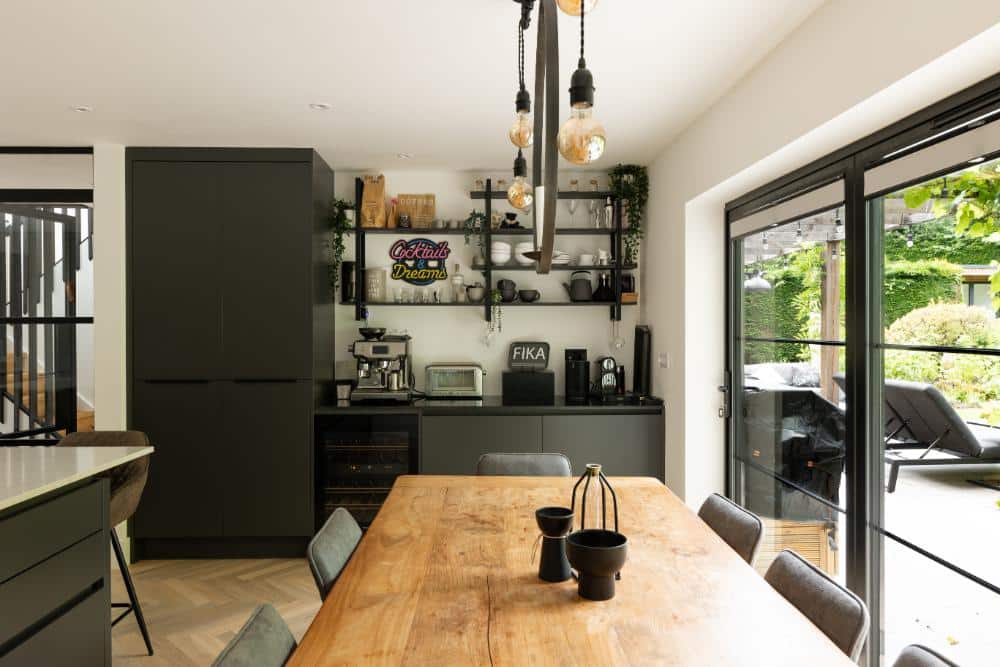
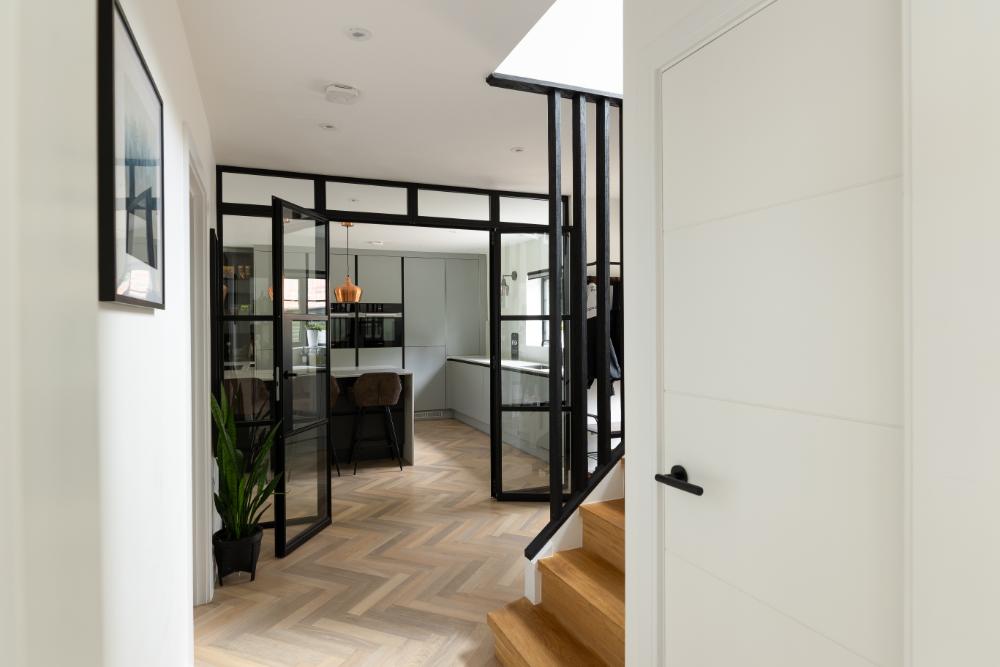
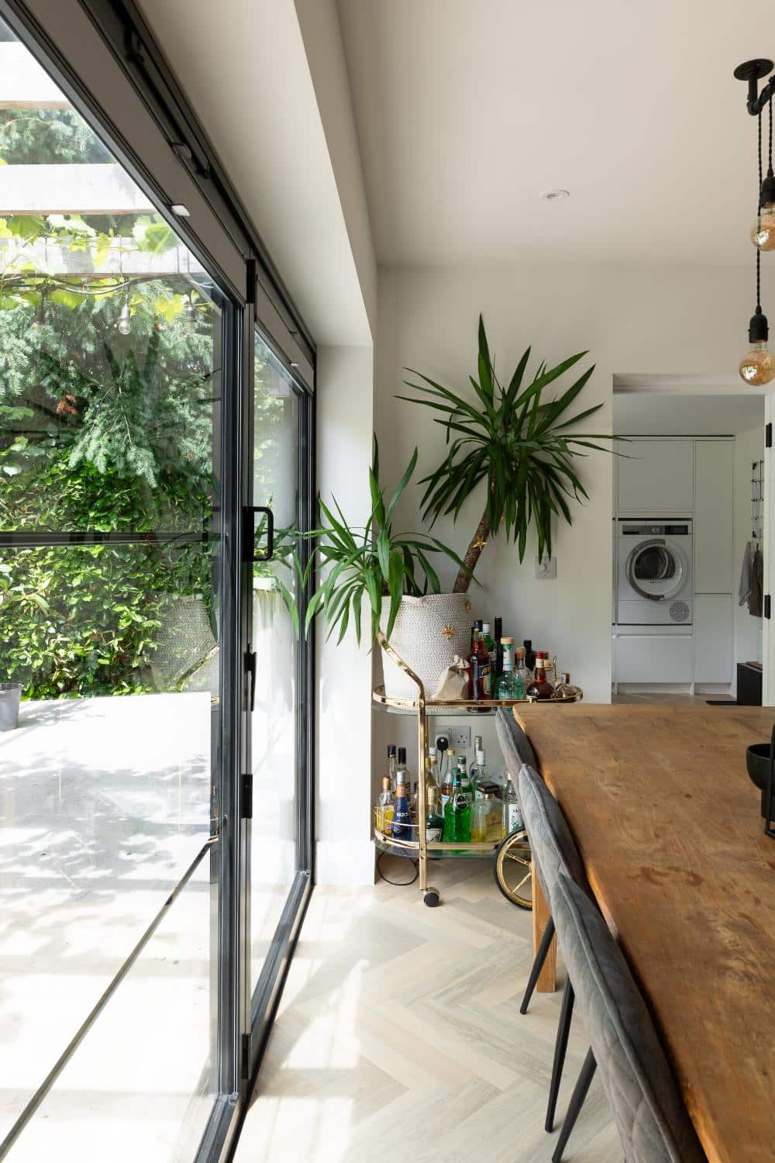
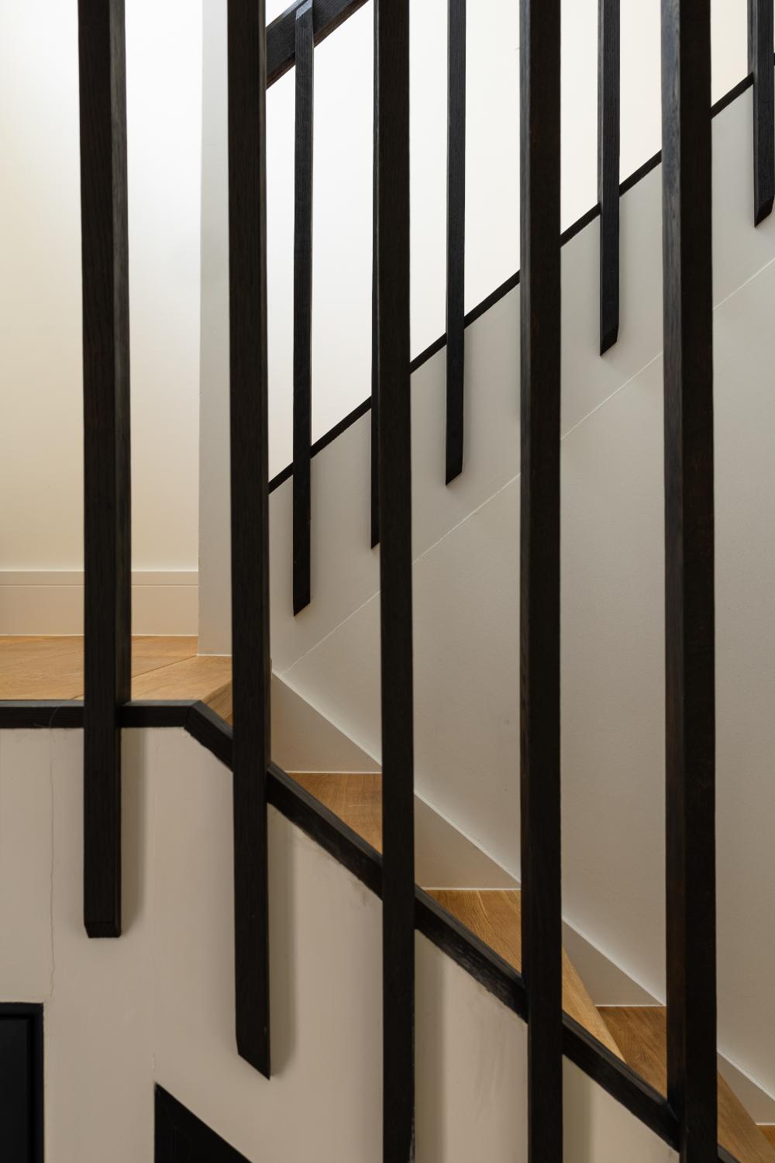
A new feature staircase and balustrade welcome you into the new home opposite a pair of glazed double doors leading you into the new kitchen diner. The bedrooms and spaces upstairs have been totally transformed to create 3 large bedrooms and one master suite, complete with en-suite and dressing room.

We were so pleased to hand this over to happy clients upon its completion. And shows you, no matter the state of an existing building, and how many challenges are thrown your way, both with the planning system and covid, it can be turned into something special.

Location

Old Welwyn, Hertfordshire

Client

Private

Services

Planning to onsite, managing and handover

Status

Completed in 2022