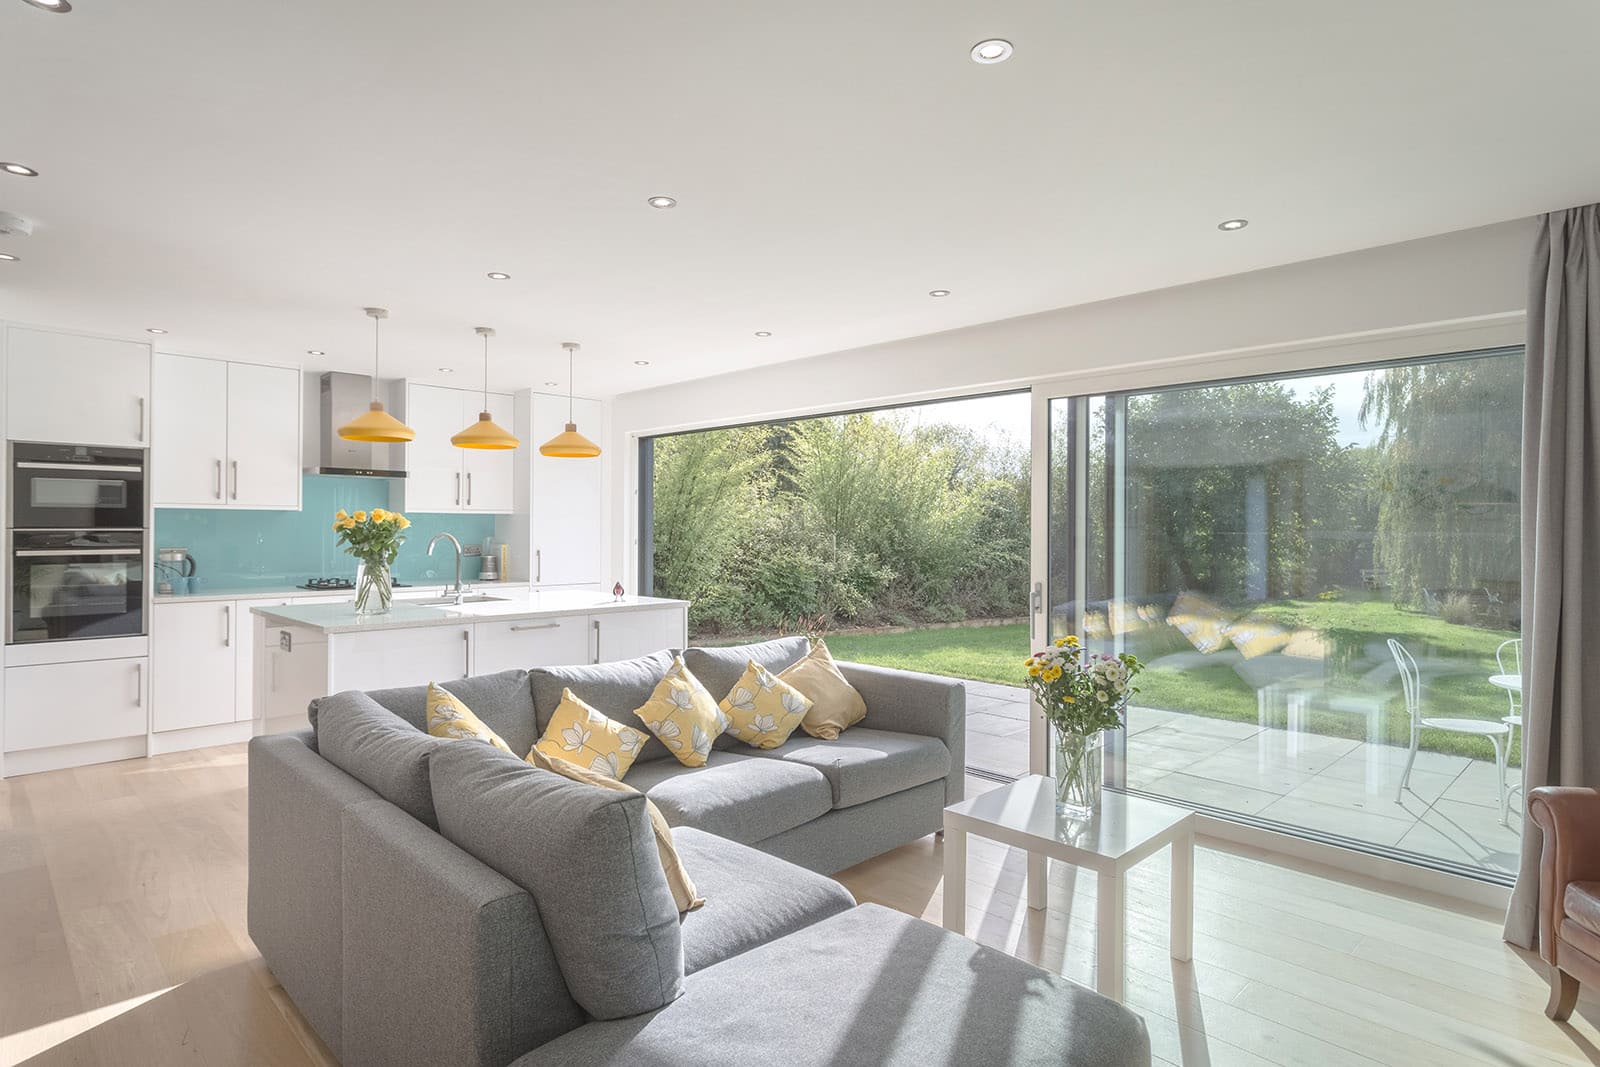
Extensions and refurbishment in green belt

CROE were appointed to investigate the potential of an existing house in Hertfordshire situated in the Green Belt. We considered the development potential of adding extensions to the existing house versus creating a new home.

After completing the survey and feasibility study of the two options, we were further appointed to develop a scheme to maximise the floor space of the existing house. Extensions within the Green Belt can be difficult to achieve, the requirements change slightly between different local authorities, but generally the floor space cannot be extended above 50% of the original dwelling.

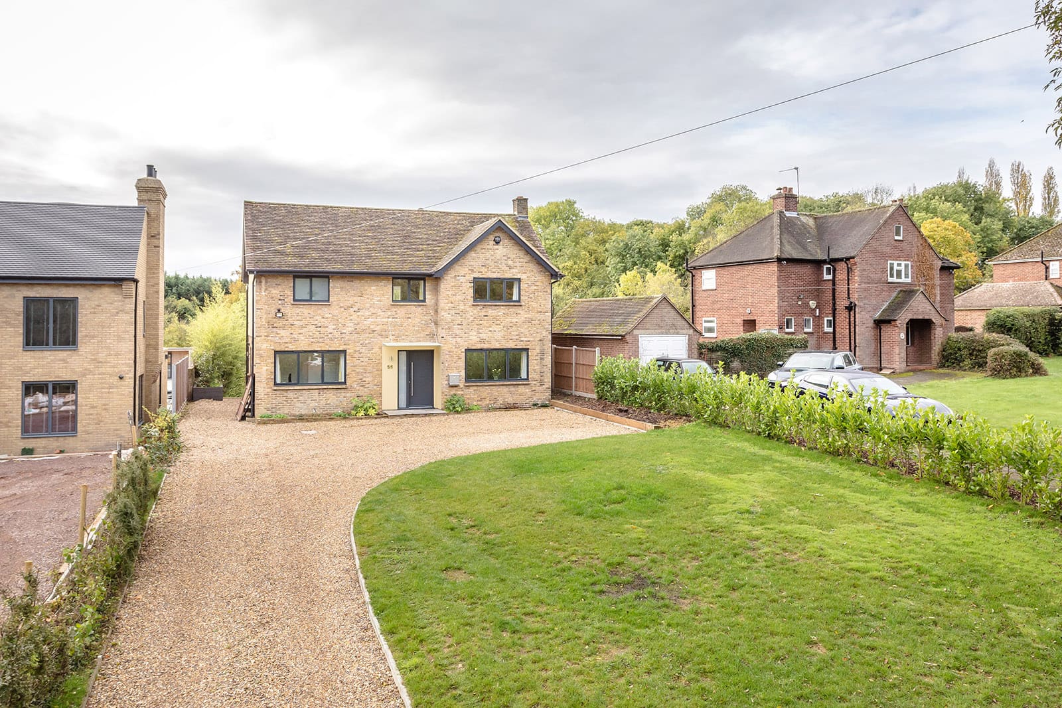
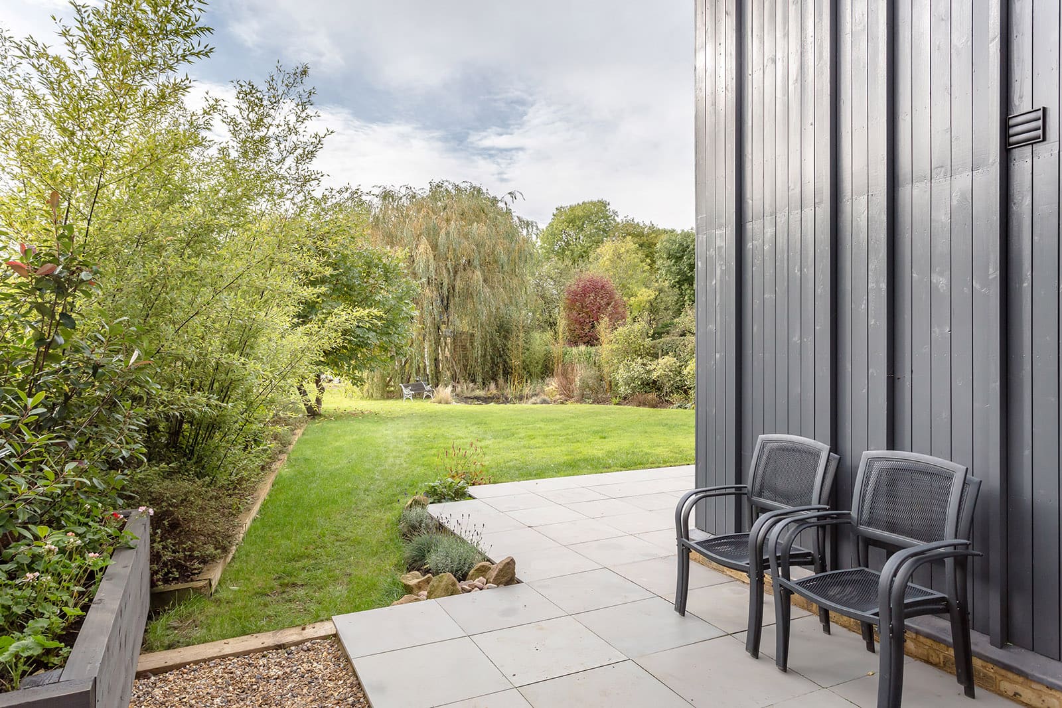
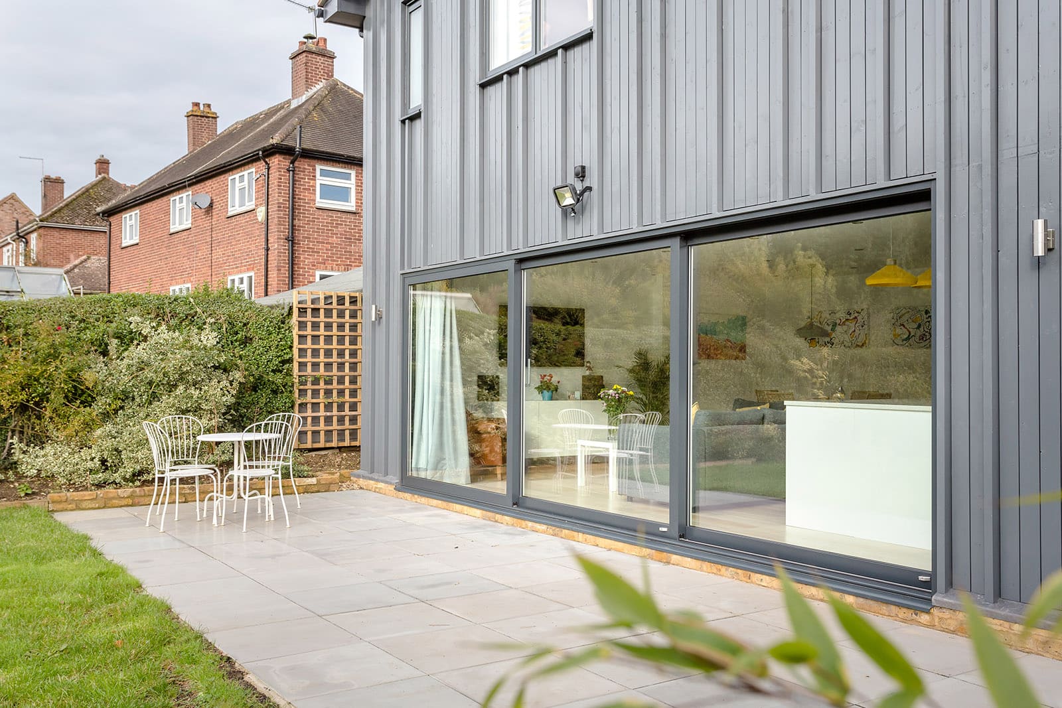
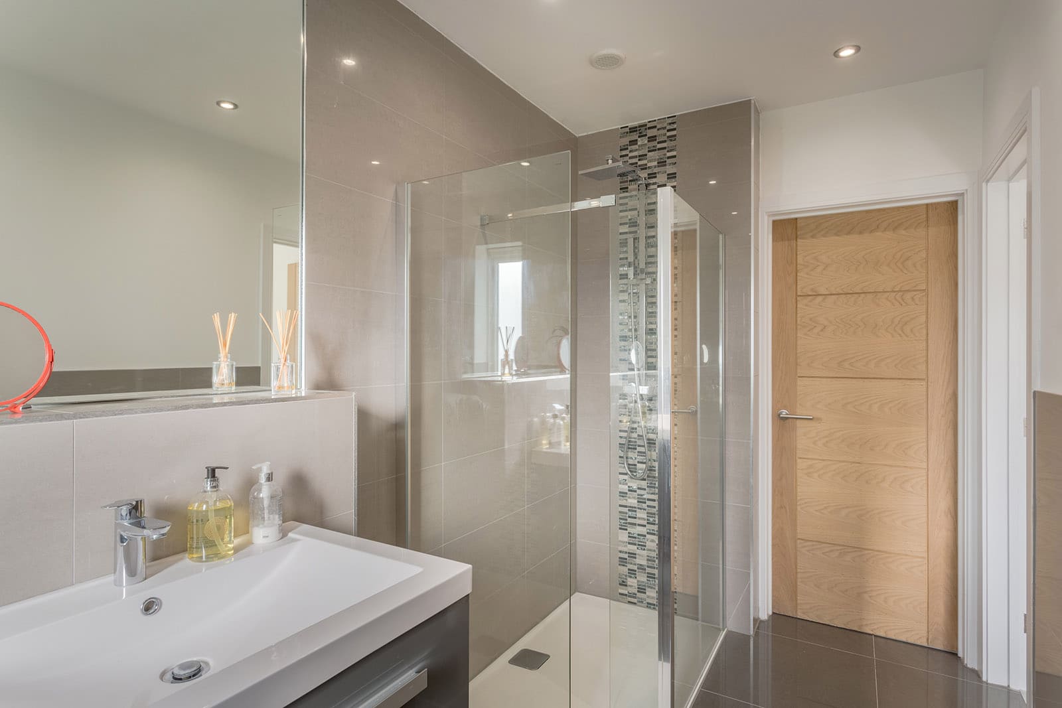
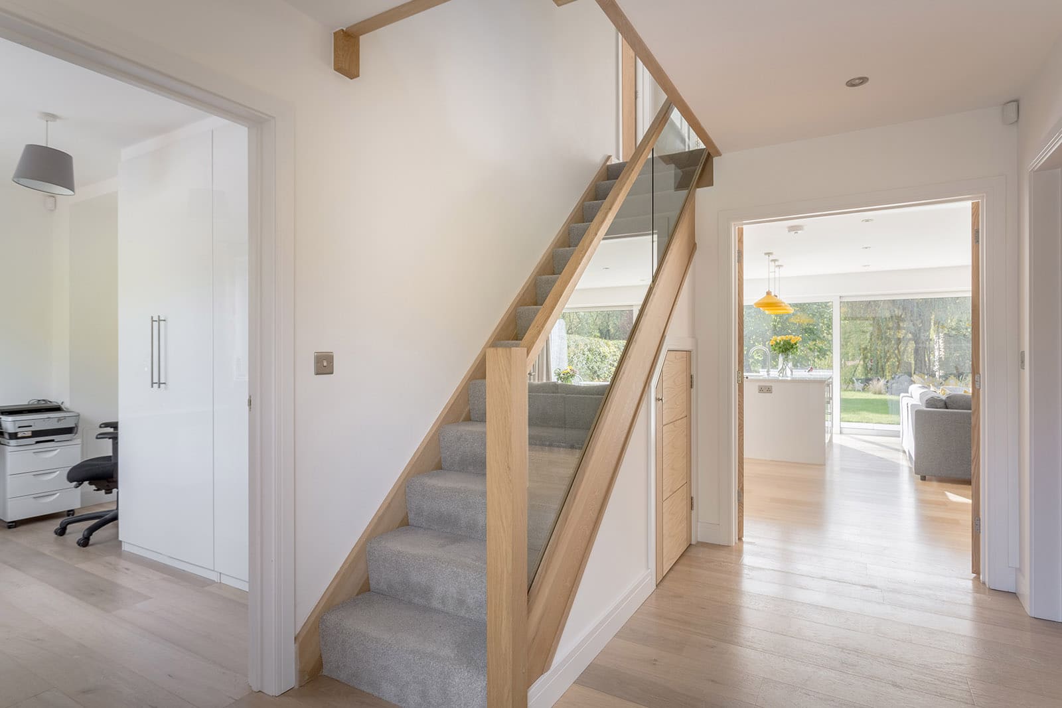
The original house had a complicated layout due to previous extensions that resulted in very dark, uncomfortable spaces. Our proposal involved demolishing the poorly built extensions, replacing them with a double-storey rear extension and completely changing the internal layout. This resulted in 4 good size bedrooms, two with en-suites and a big family bathroom on the first floor. The ground floor benefited from a large family room with access to the utility space at the rear and to the front, a snug and office. The front elevation was improved with modern grey windows, delineating the front entrance with new render surround and glass canopy, with the back of the house receiving the modern timber clad extension.

This house has been totally transformed into a modern and spacious home.

CROE was instructed on all stages of the project, we handed it over to our happy clients at the end of 2018.

Location

Letty Green, Hertfordshire

Client

Private

Services

Planning to onsite, managing and handover

Status

Completed in 2019