


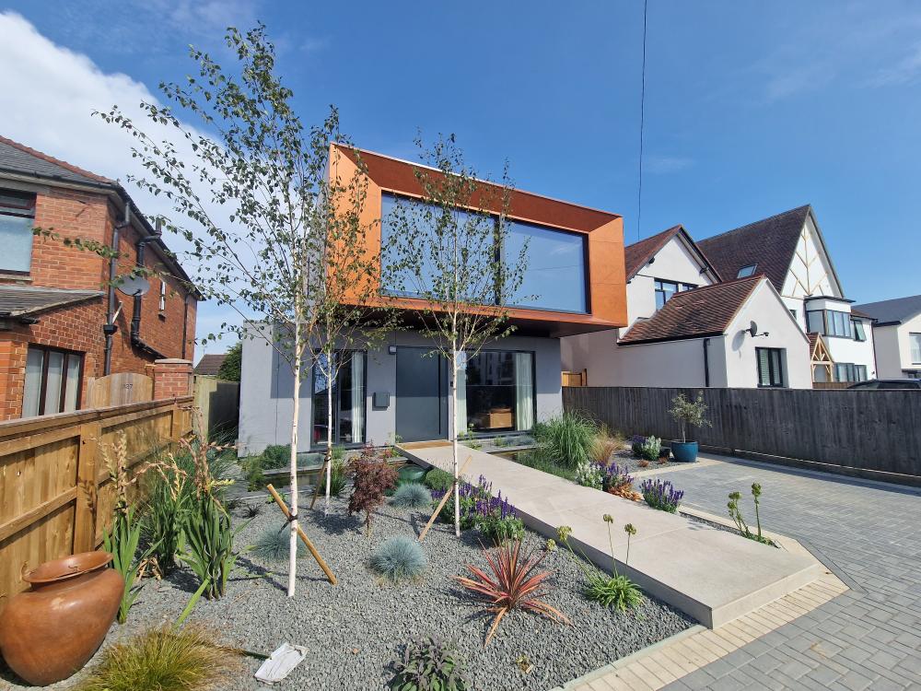
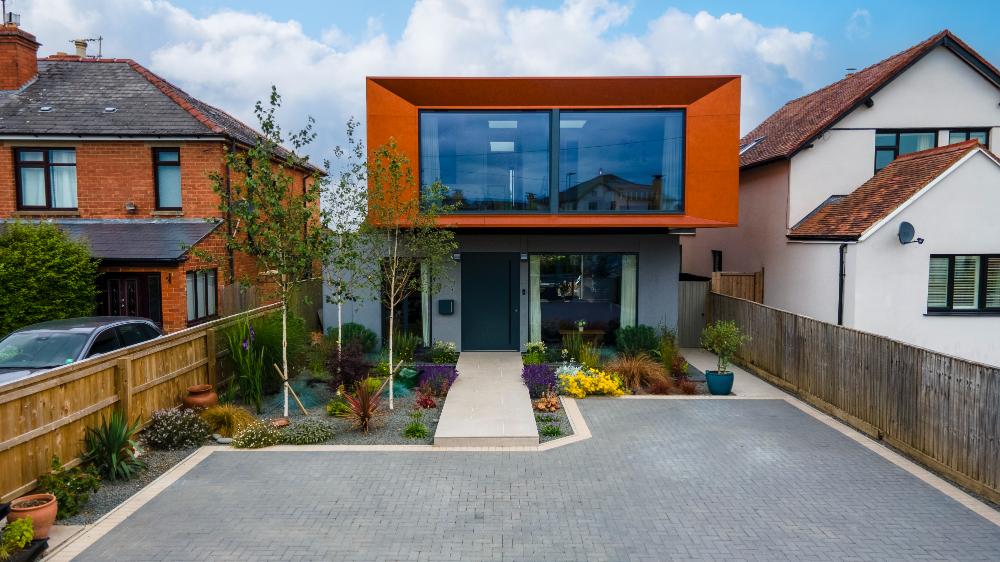
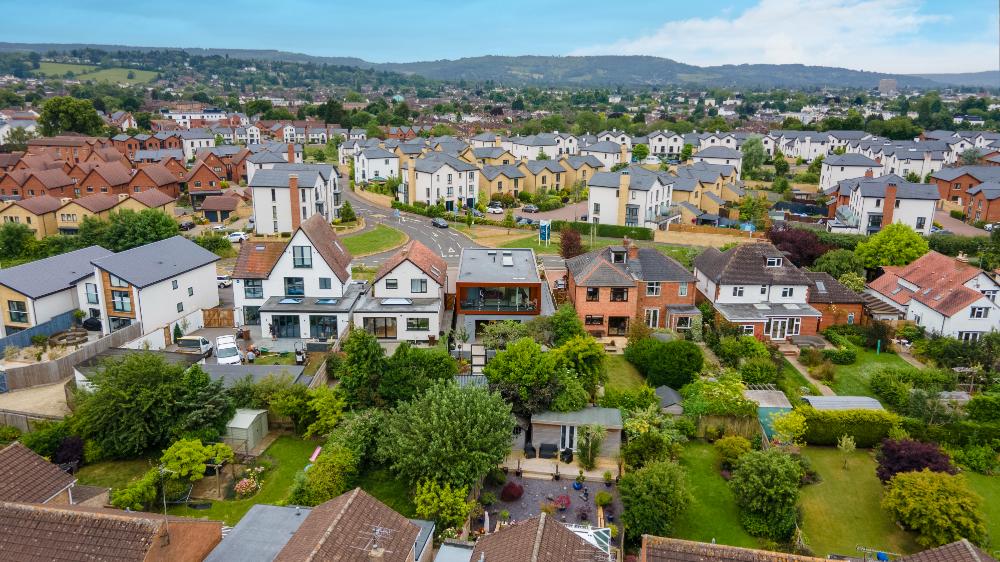
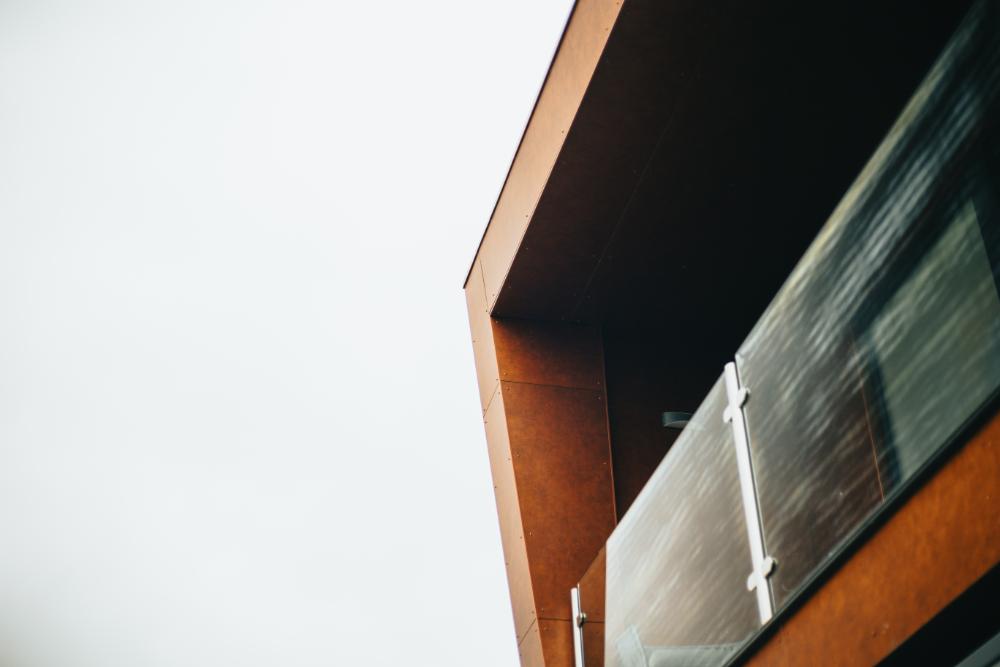
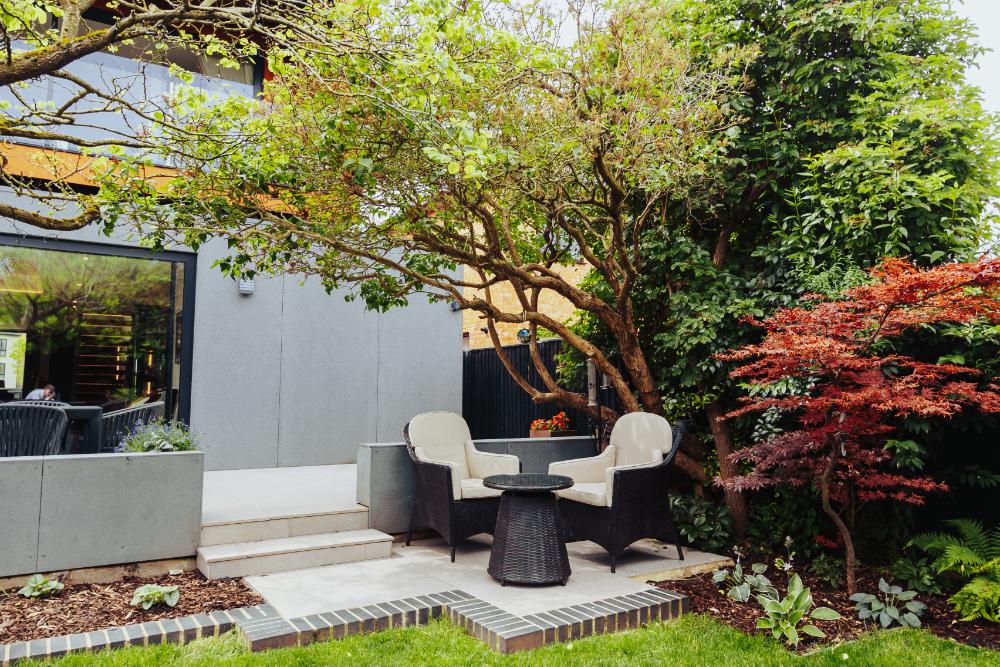
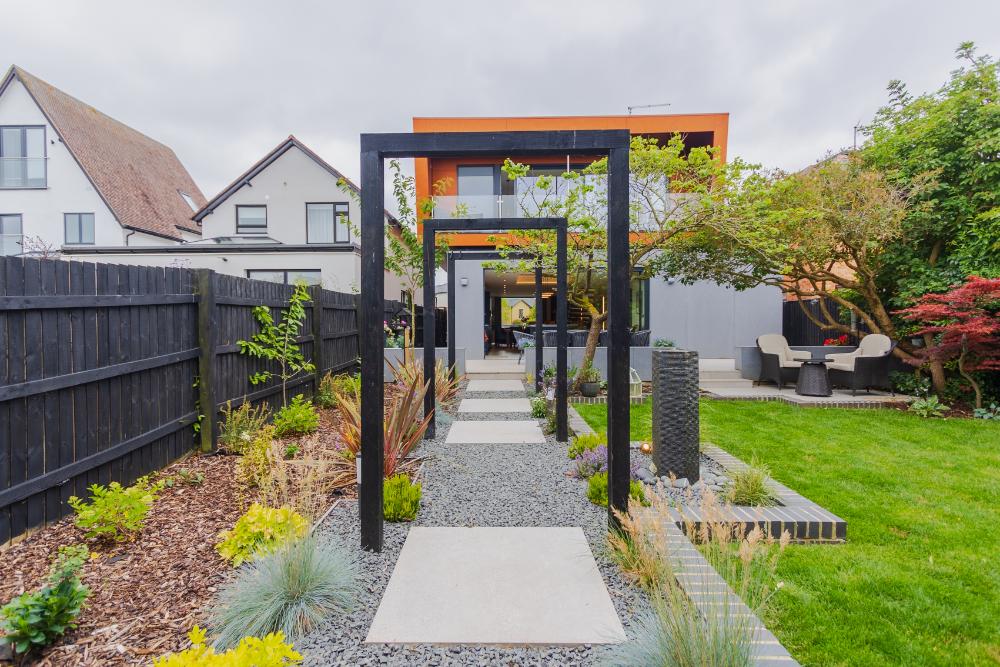
In 2021 we were appointed on this project to develop a scheme and turn an ugly existing bungalow in Cheltenham into a new and modern home. Our original concept was to keep the ground floor and develop a contemporary extension to sit above it. Keeping the new home low by introducing a flat roof meant it would not be much higher than the existing building while also maximising the sunlight to the rear garden in the evening. The low profile allowed us to develop the geometry of the house until we settled on a cantilevered copper box sitting on a ground floor concrete box. As the design was different to the existing houses within the street, we first submitted a pre-application. To our delight the local authority was generally supportive of the idea, so we went about developing the scheme for a future planning application. We maximised the width of the site to create 4 good size bedrooms, 3 bathrooms, open plan living space with additional rooms of the main living space.
Bespoke new build home

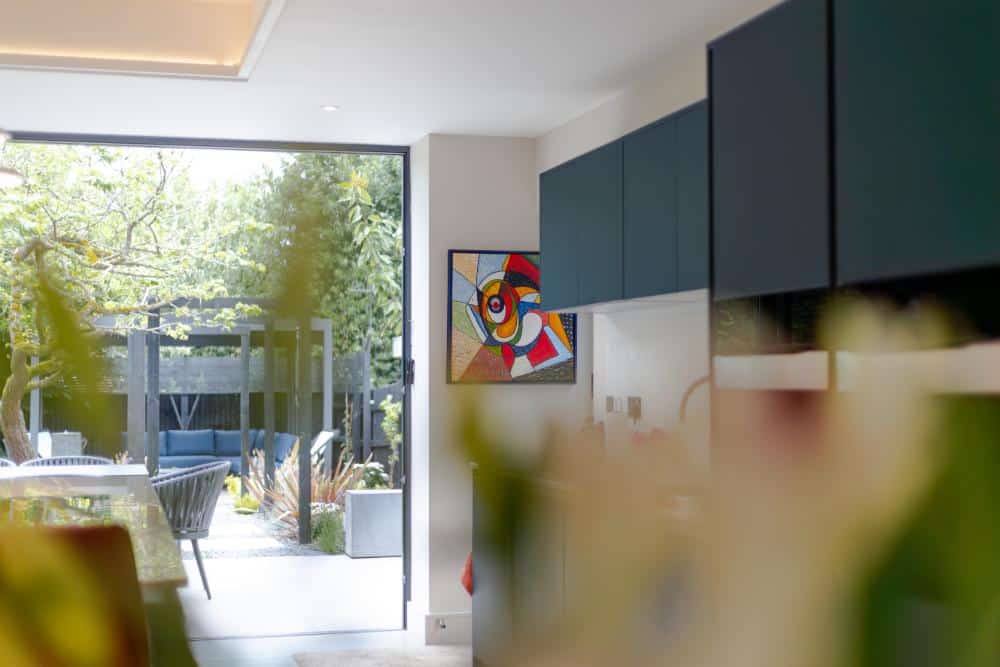
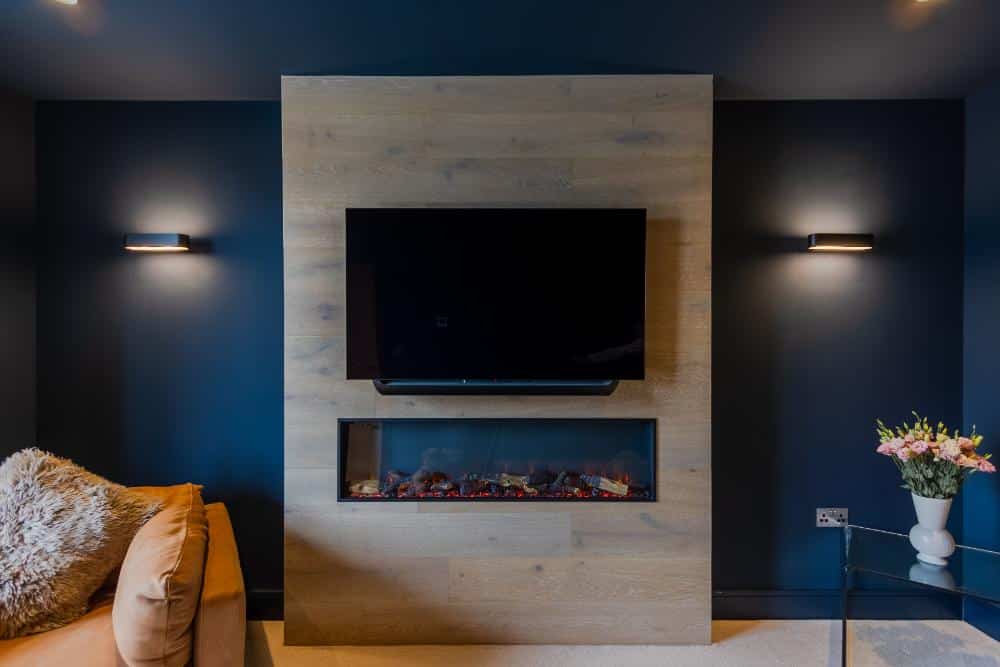
The entrance is through an extra wide and tall door on a pivot hinge that is accessed from a paved bridge over a pond, welcoming you into the heart of the home. Modern internal finishes including a bespoke cantilevered glass and timber staircase keep the contemporary theme running throughout the house.
Prior to the submission we consulted with the local parish council. As it was contemporary and so different to the existing houses within the street it was important to communicate with all local stake holders prior to the submission to defuse any fears the project may bring and generate local support. It was given planning permission following this back in 2021.
The clients instructed us to complete the construction drawings and provide onsite advice and contract management during the build. This project was built during a difficult period within the construction industry. Price rises on materials changing all the time meant we had to value engineer some elements, but we are pleased that our clients stuck with the core principles of the design and successfully moved back in early 2023.
Location
Cheltenham, Gloucestershire
Client
Private
Services
Planning to onsite, managing and handover
Status
Completed in 2023



Share on: