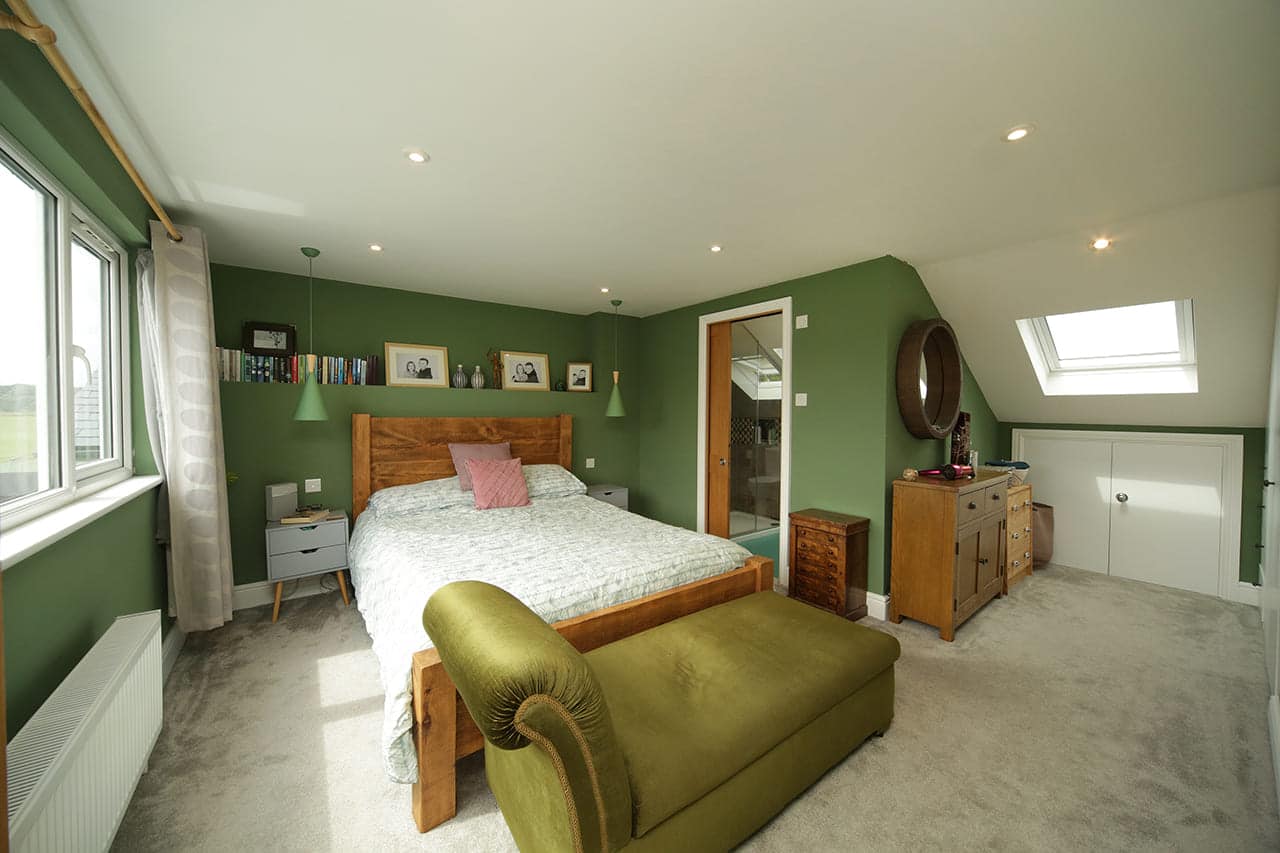
An end of terrace house in need of TLC and no longer suitable for the client’s growing family has been totally transformed, with only one room in the house untouched.
The existing double-storey rear extension has been structurally altered to add a large kitchen/dining room to the property. Light is brought into the centre of the house through the use of a slim but sufficient roof light. The centre of the existing house, at ground floor, has been replanned to house the utility spaces and new WC. The rooms on the first floor were adjusted to enlarge the family bathroom while also keeping 3 good-sized double bedrooms.