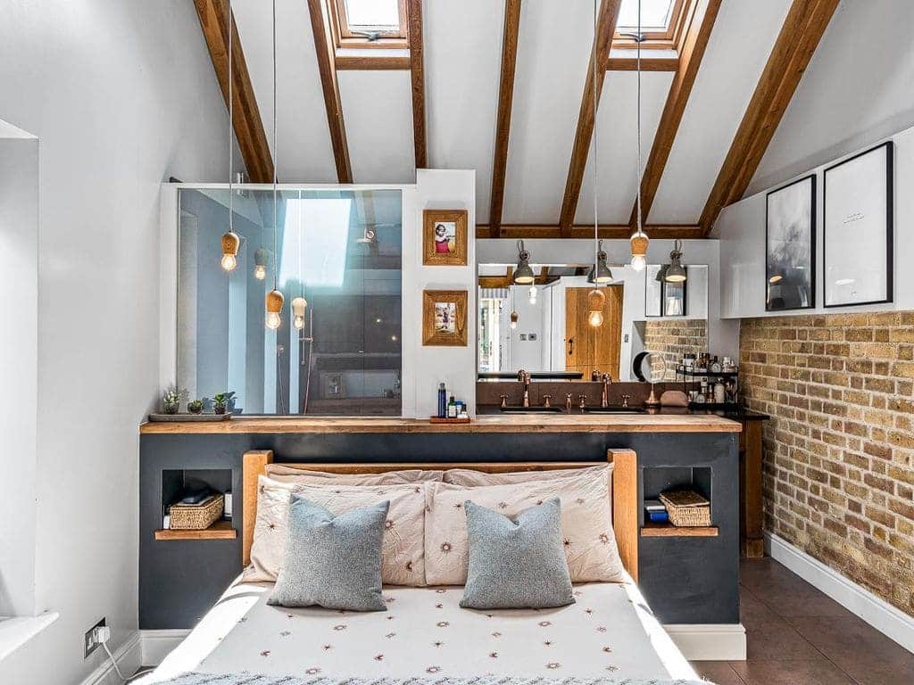
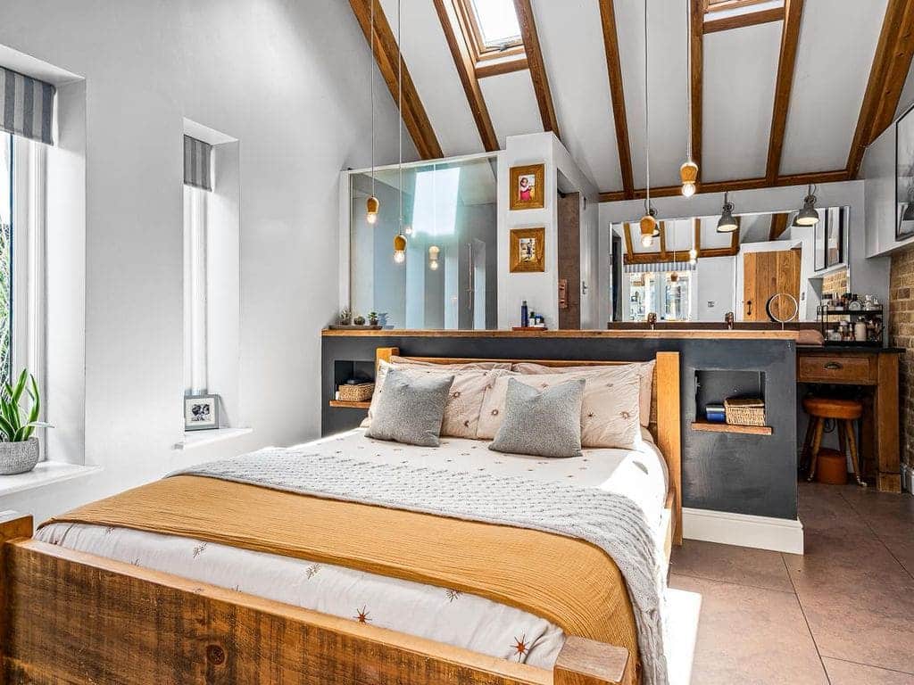
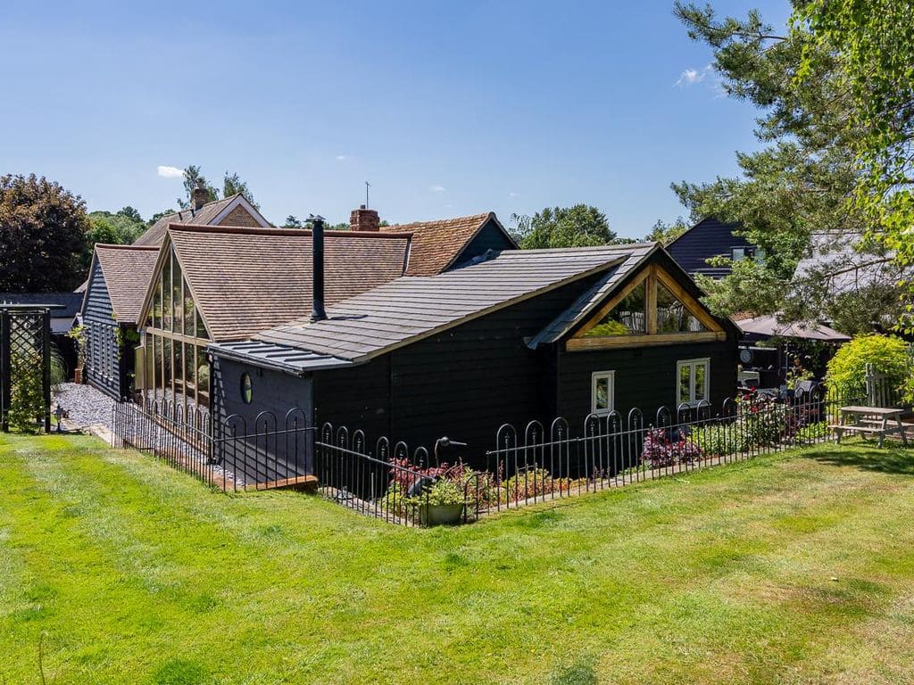
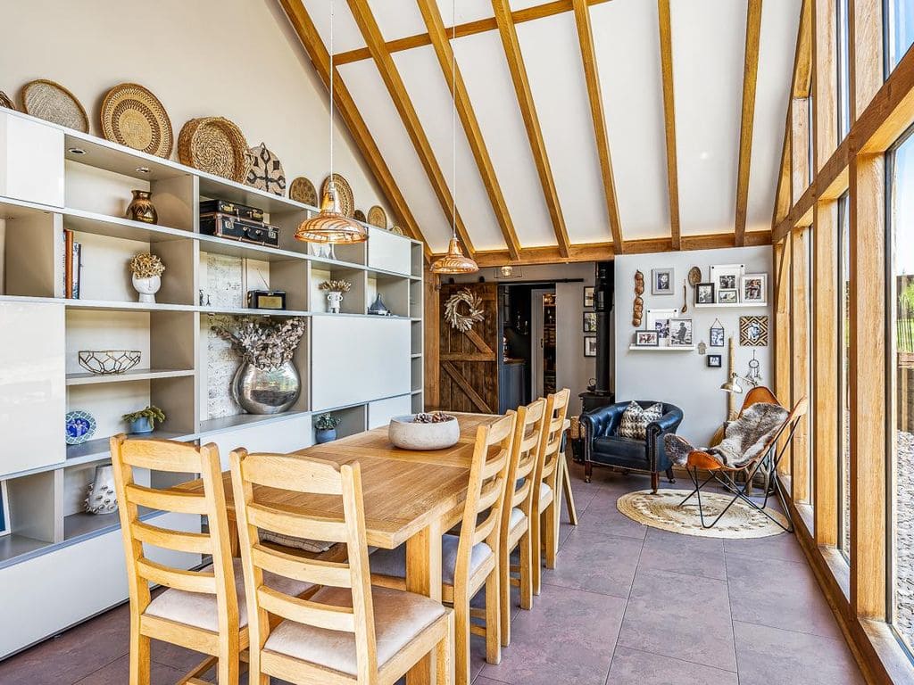
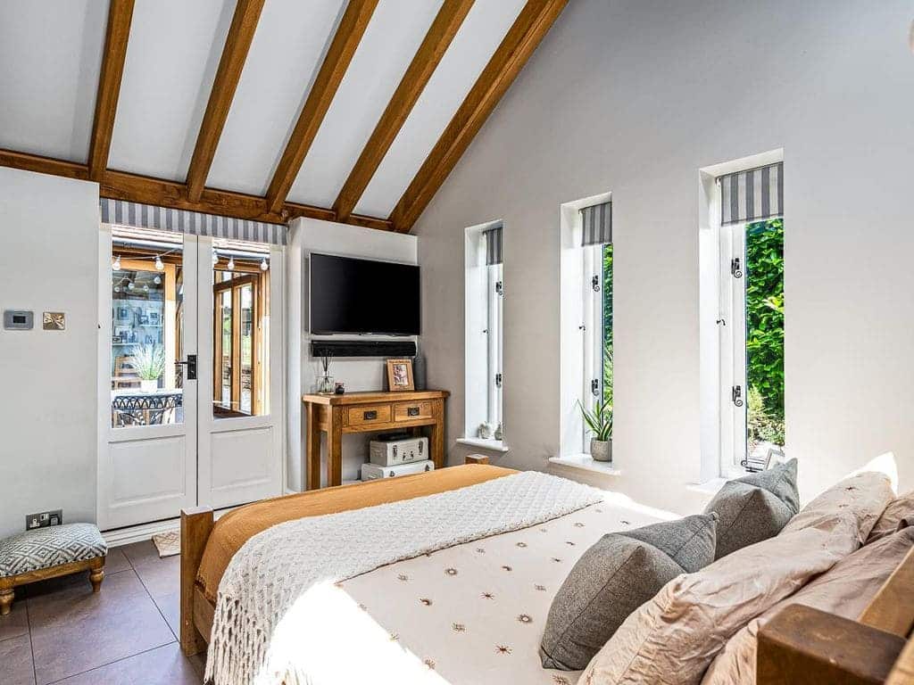
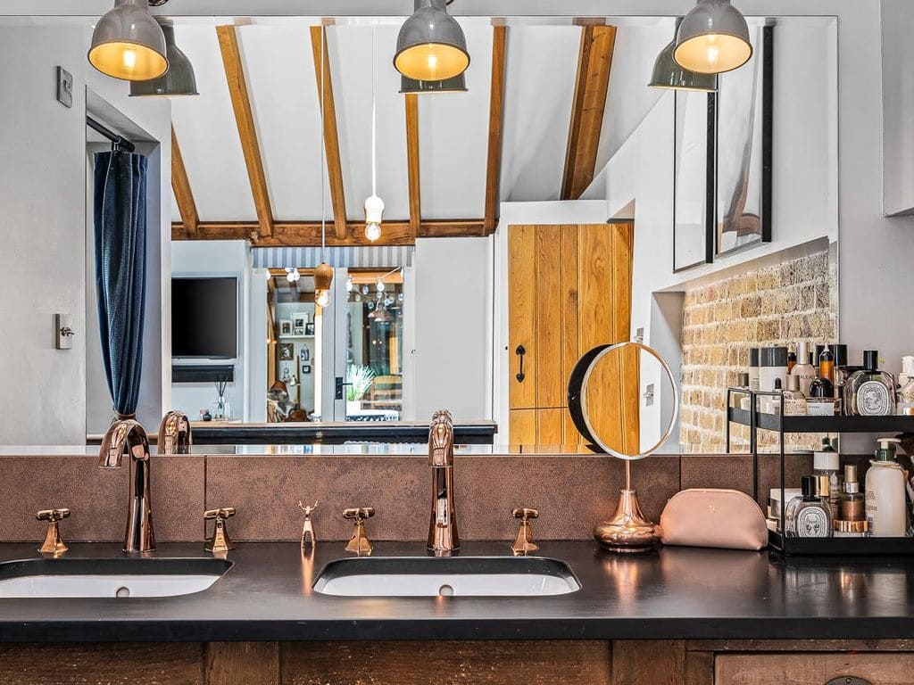
CROE Architects was appointed to look at maximising the space of a converted barn that was situated in the Green Belt and within a Conservation area.
When a project has many stake holders it’s important to allow a scheme to develop to meet all requirements rather than have a pre-conceived idea of what is to be built from the first site visit. Through a process of pre-applications and discussions with the local authority, conservation officer and the client, we developed a scheme that focuses on separate extensions in two areas. This kept the historical core of the building on show, but also allowed the extensions to fit seamlessly into the existing layout.