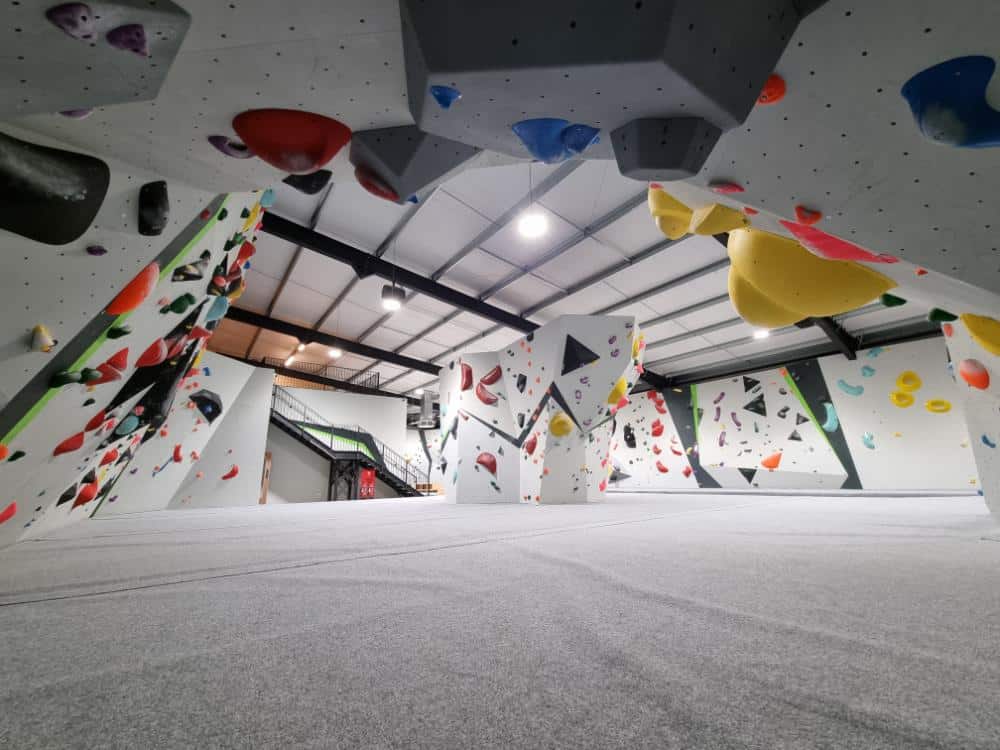
Olympic standard climbing and bouldering centre

In a construction landscape that has seen costs significantly rise over the last 4 years, our clients wanted to completely change a previously approved scheme to a project that could be built to budget. We worked closely with the contractor in a similar method to a design and build contract to make sure that what was designed could be built within the Client’s budget.

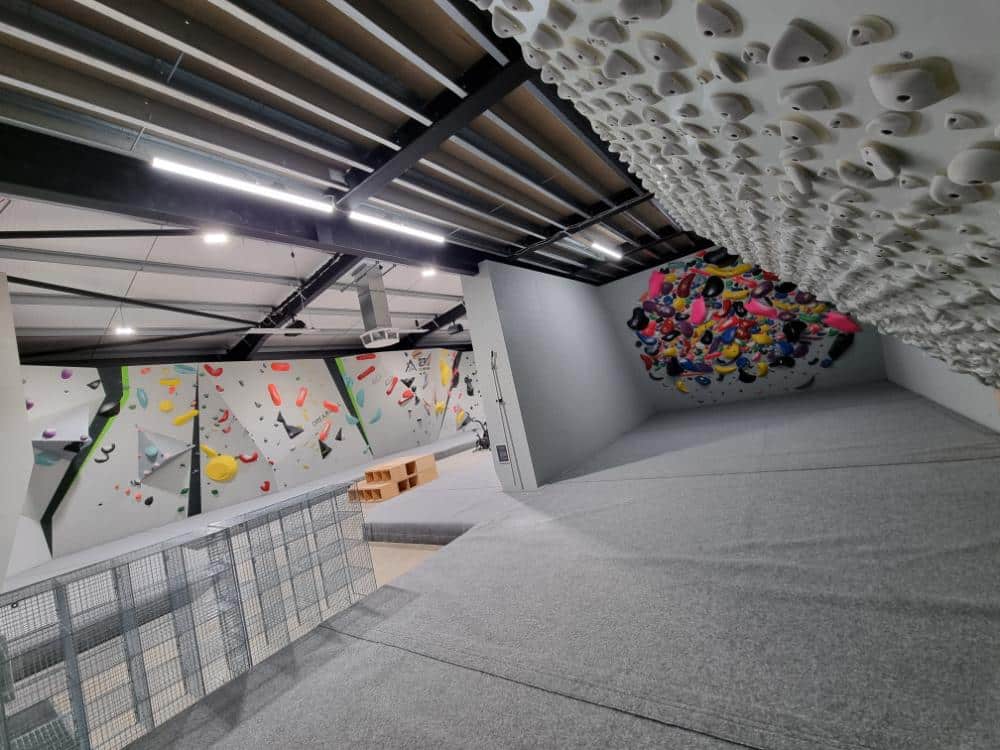
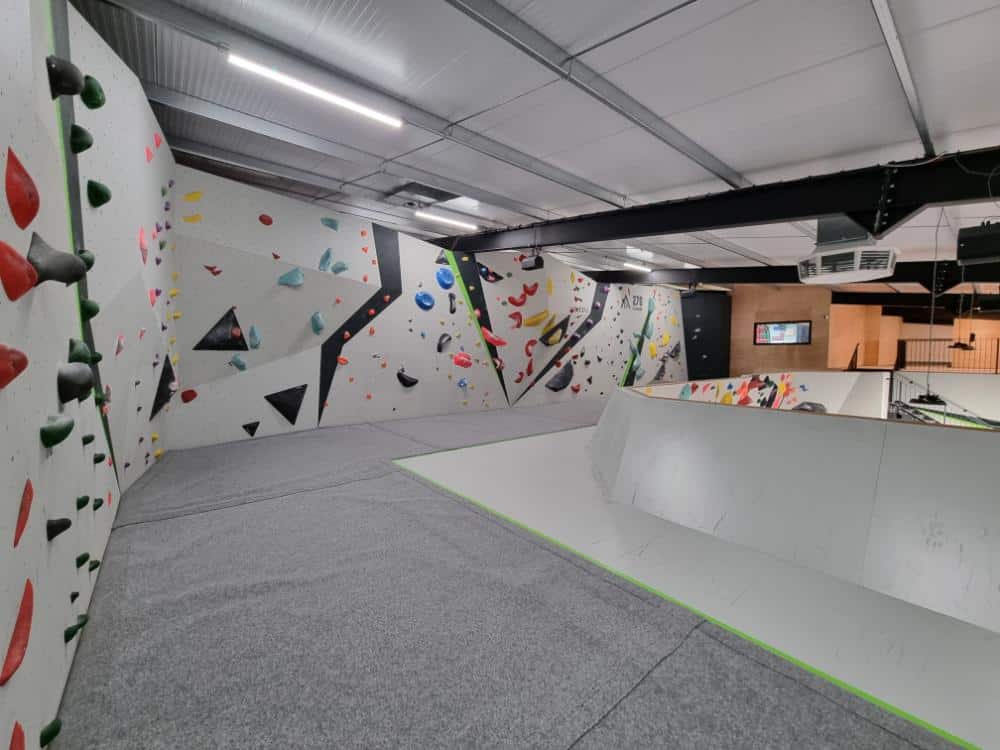
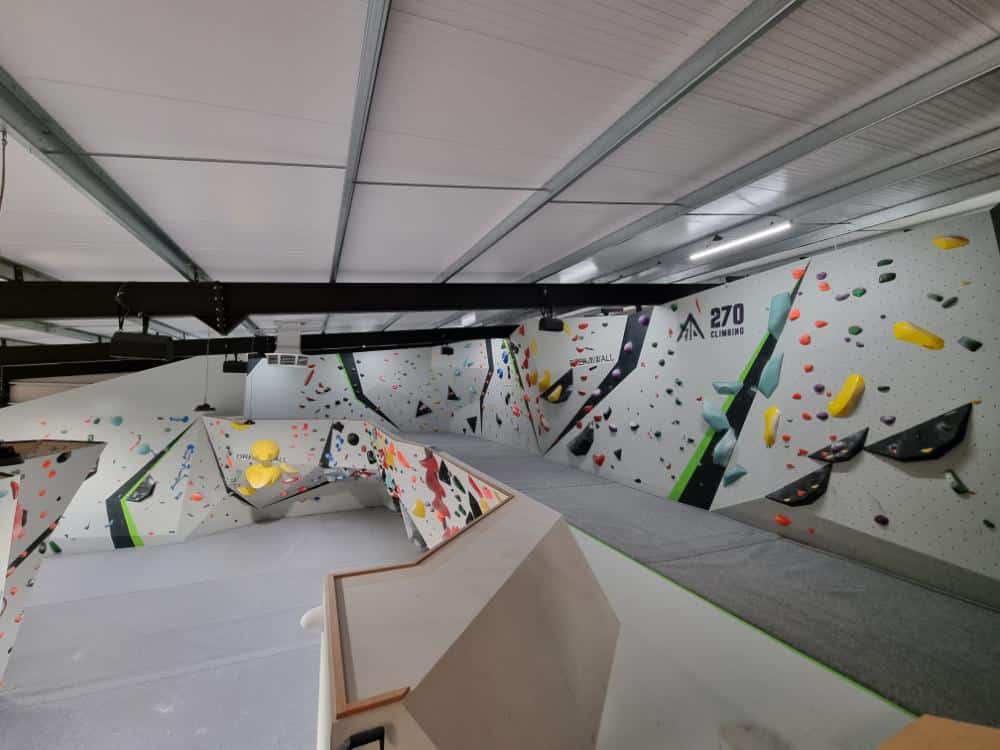
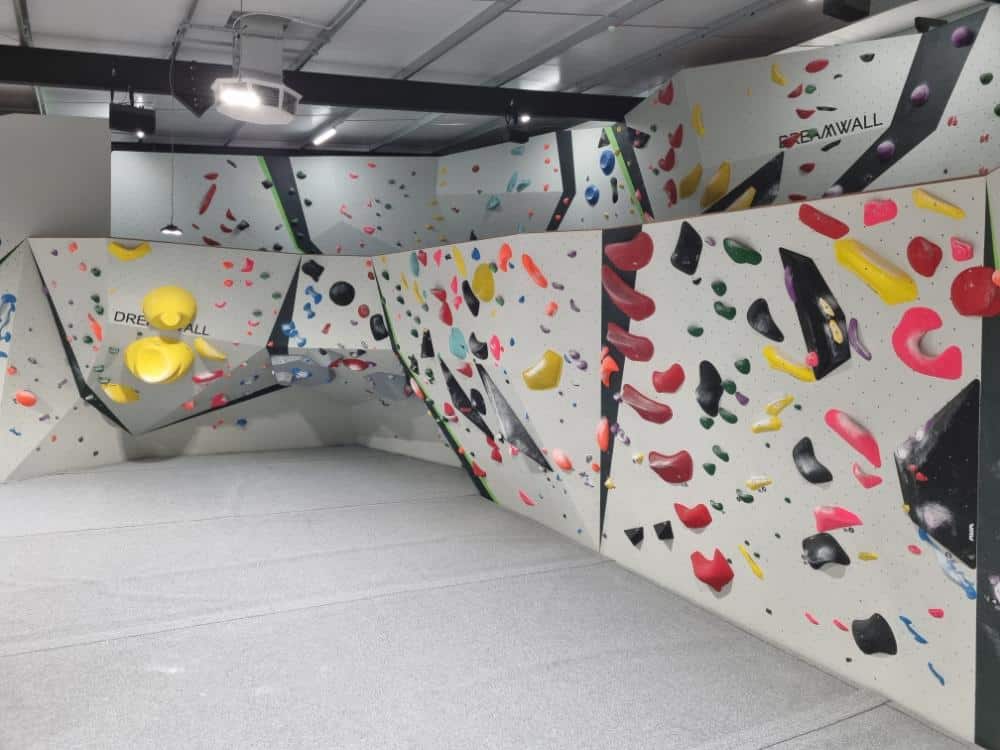
Unlike the previously approved scheme, this new scheme converted the existing building, housing the café, children’s bouldering room, wash facilities and back of house areas. Two new separate buildings were then proposed to house the bouldering and climbing activities individually. These new buildings are linked together via covered walkways.

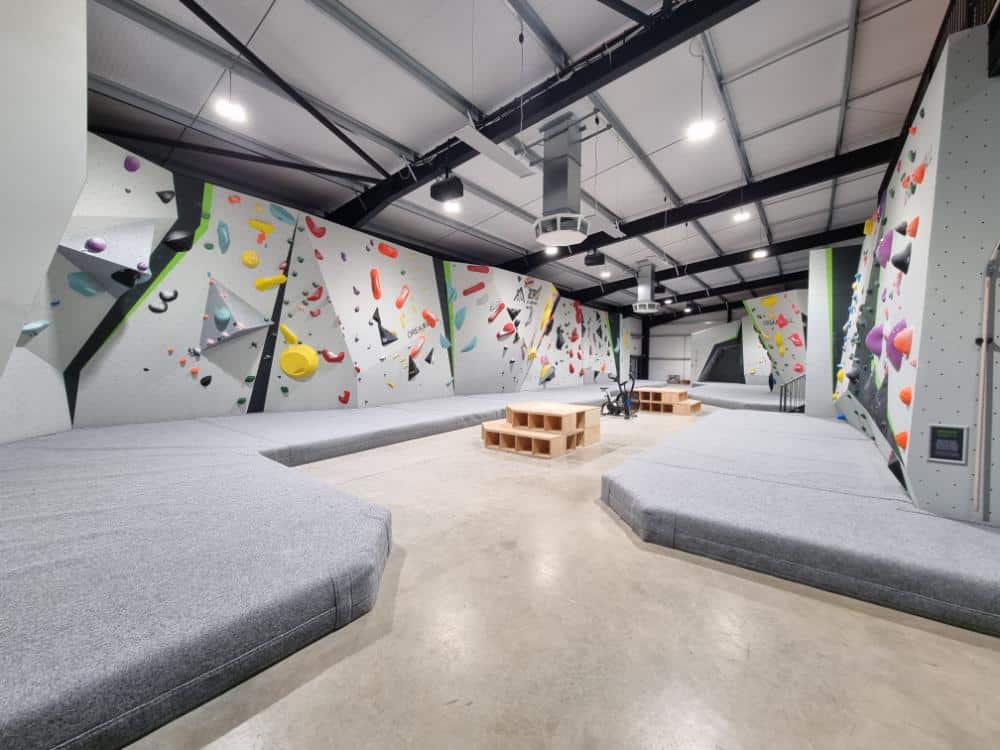
Each proposal building has separate areas for different ability levels and both new structures have external undercover climbing walls, allowing for spectators to watch the events when they happen. The external wall on the climbing building is circa 18m tall allowing Olympic speed climbing to take place, located opposite the café and terraced area in the existing building, it will be quite a spectacle watching races unfold while having a coffee and bite to eat!

We were tasked to develop the scheme to gain planning permission, gaining permission in 2024 and are now working on an accelerated programme to deliver RIBA stages 4-5 and contract manage the construction on site.

Location

TBC

Client

Commercial

Services

Designs, planning, contract management

Status

Planning achieved, on site now