


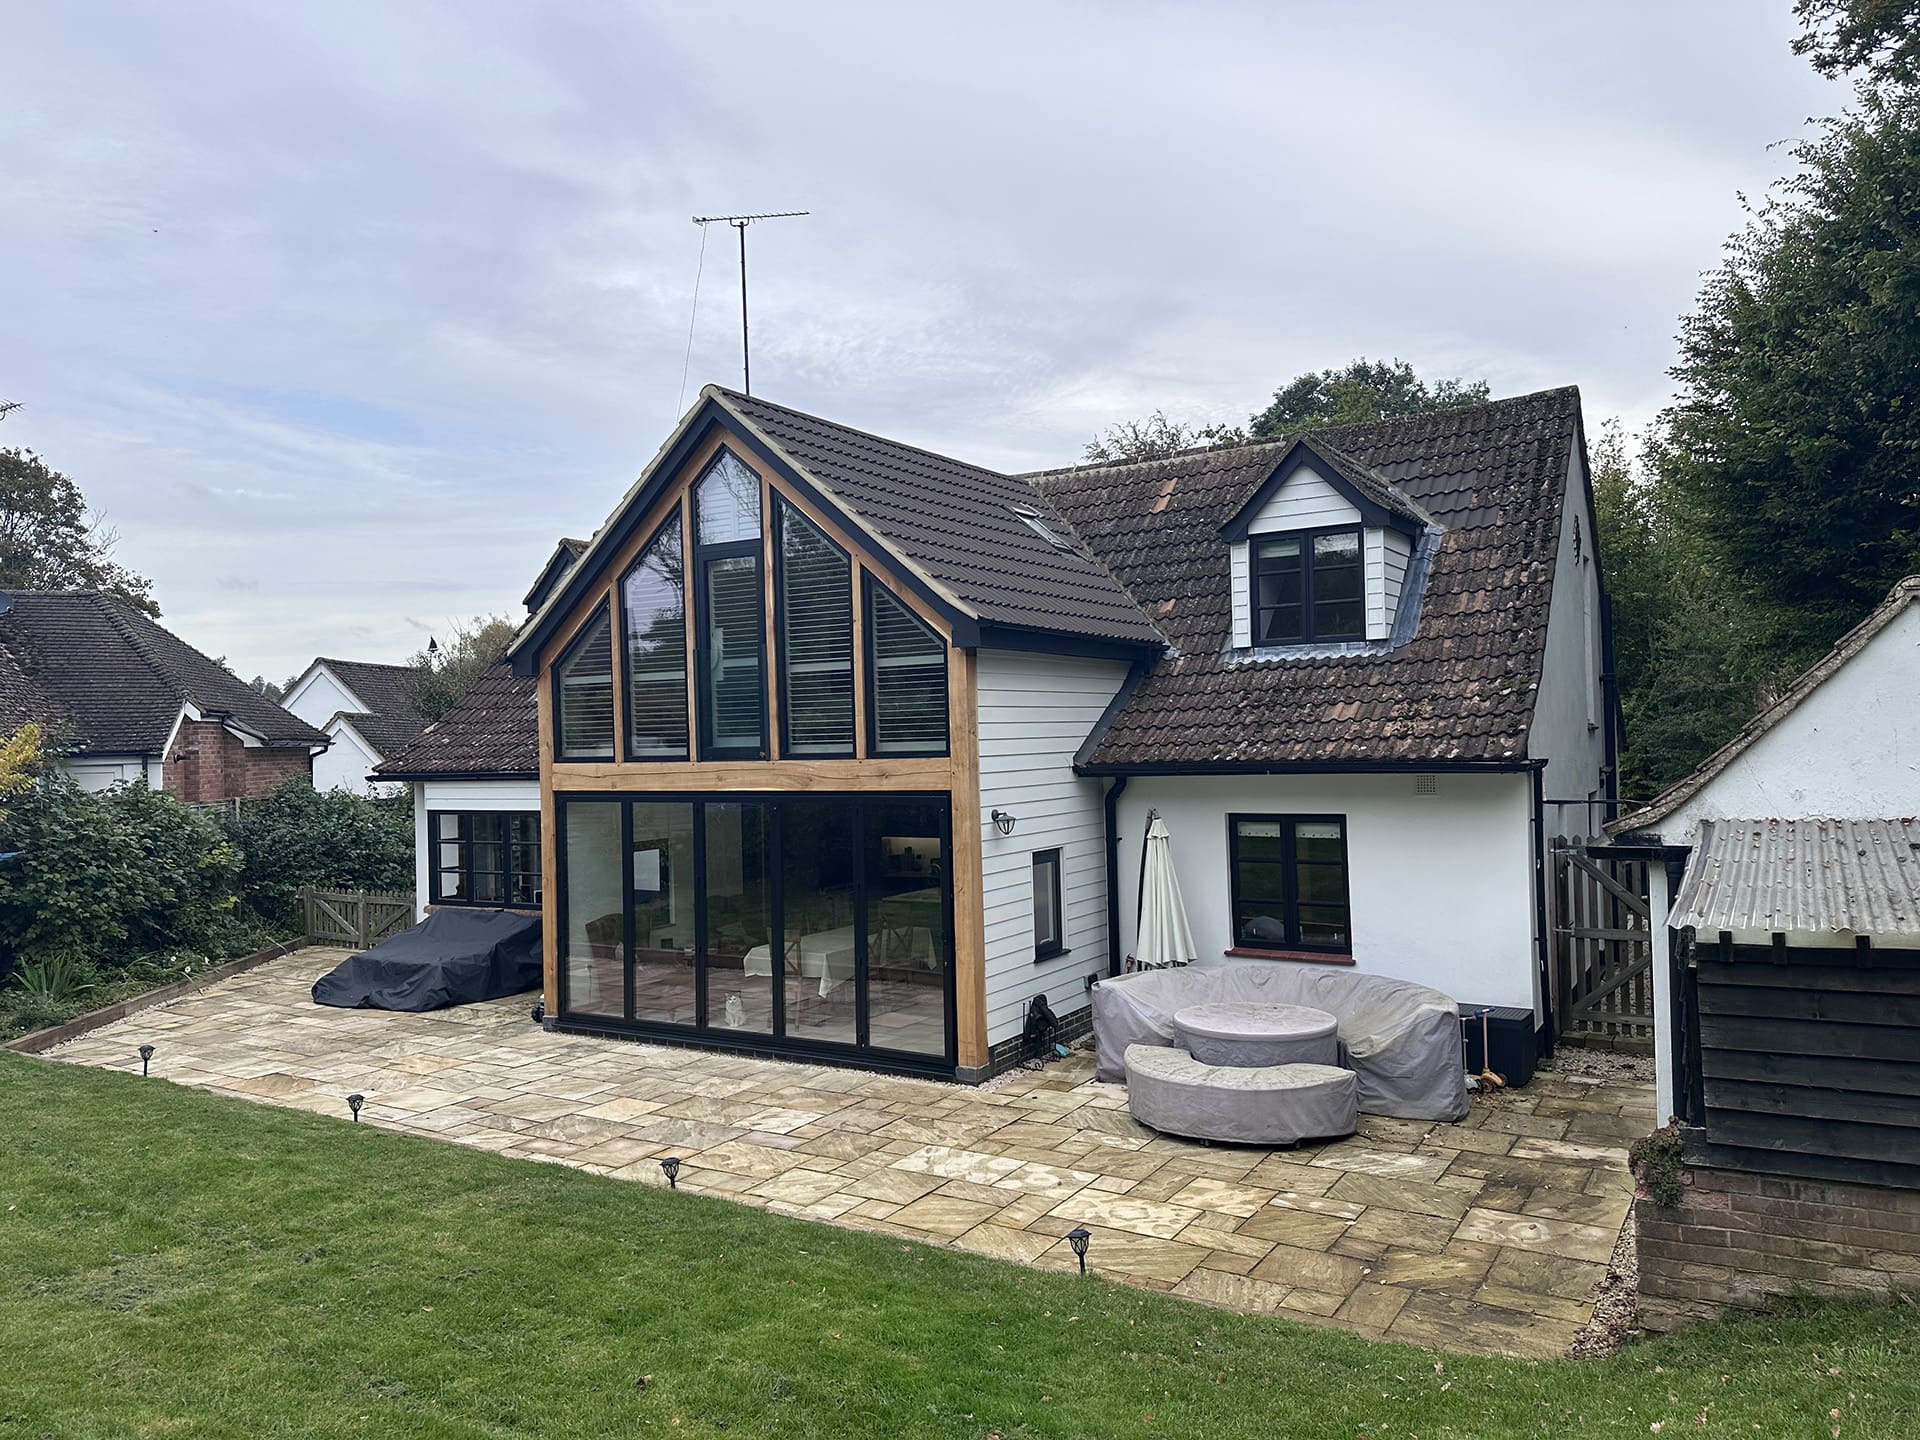
This is an attractive chalet bungalow in Whitwell within the conservation area. We were appointed on this project to design a double storey addition to the rear of this property. Due to the style of the property and the minimum usable area with this chalet bungalow appearance, we opted to propose a modern addition to the rear with the use of exposed oak framing to create the double storey addition.
Heritage residential extension

This created a stunning master bedroom complete with vaulted ceiling looking out to the rear of the client’s attractive rear garden. The double storey addition compliments the property from the rear and creates an open spacious kitchen on the ground floor opening out onto the patio. After successfully gaining planning permission we later completed building control packages with the building being handed back to the clients in 2023.
Location
Whitwell Hertfordshire
Client
Private
Services
Planning, building regs, detailing and on site
Status
Complete


Share on:
Book a feasibility consultation for your home