Traditional residential development

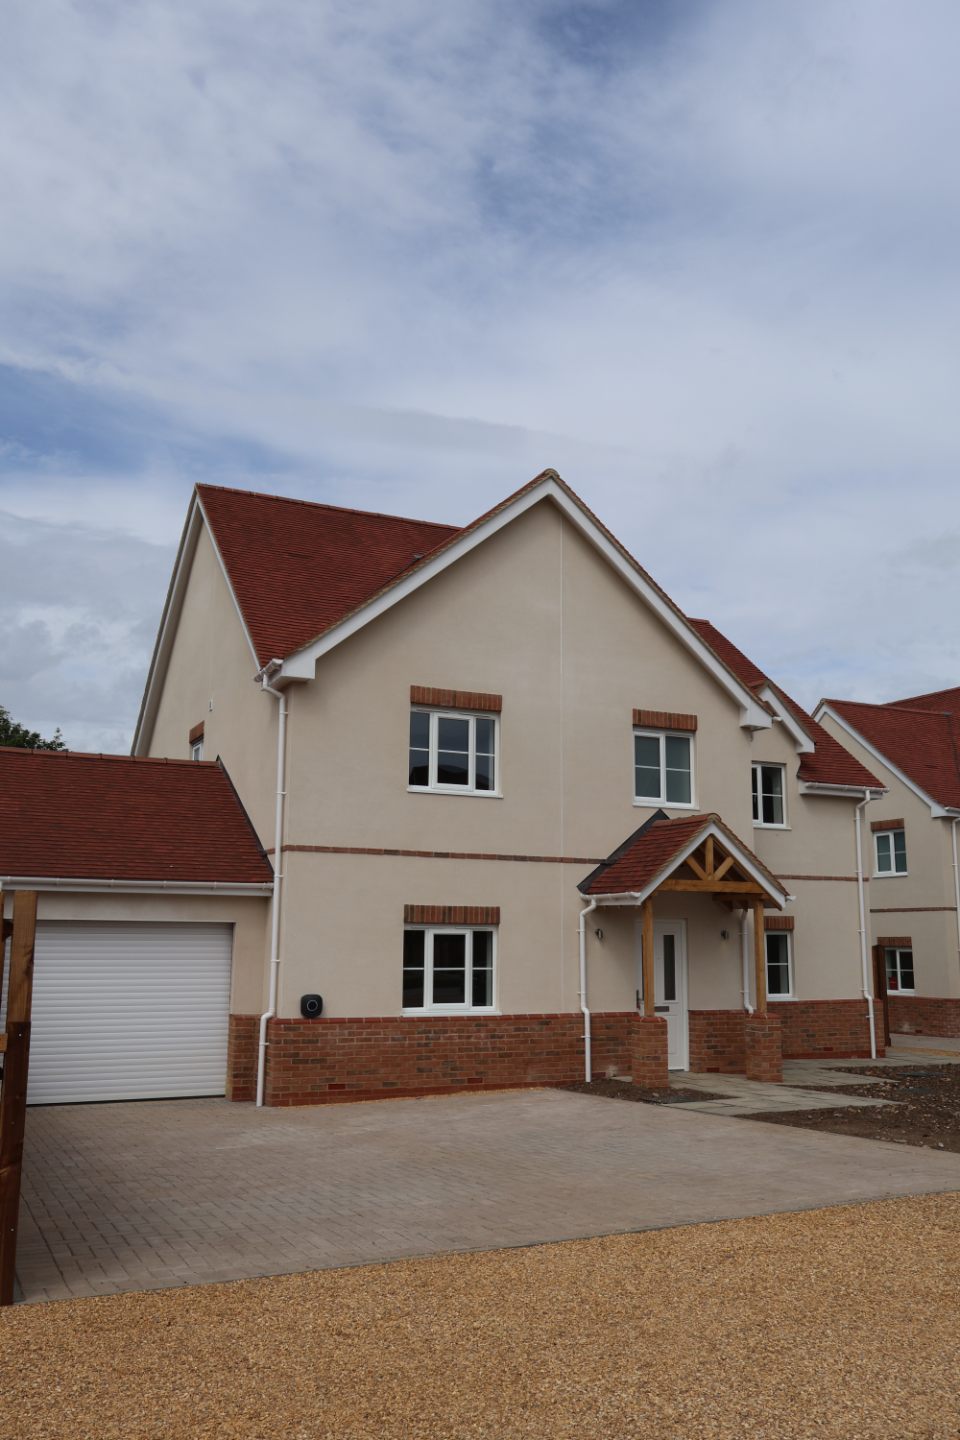
This development transformed an existing planning permission for six homes into a scheme that better reflected modern family living while retaining a traditional architectural character suited to its Hertfordshire setting.

The client acquired the site with planning permission already in place and appointed CROE Architects to review and enhance the approved design before construction commenced. Working within the established planning parameters, we redesigned each property to increase the internal floor area, improve the layout and create more practical, flexible living spaces for contemporary lifestyles.
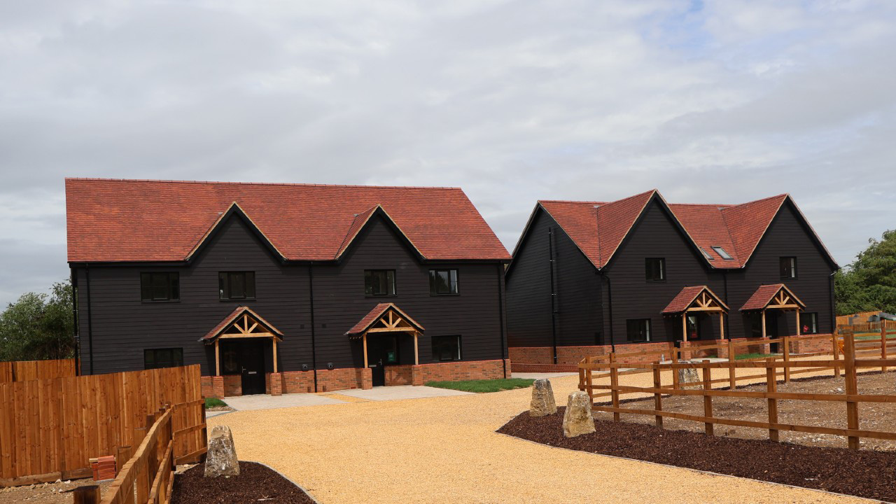
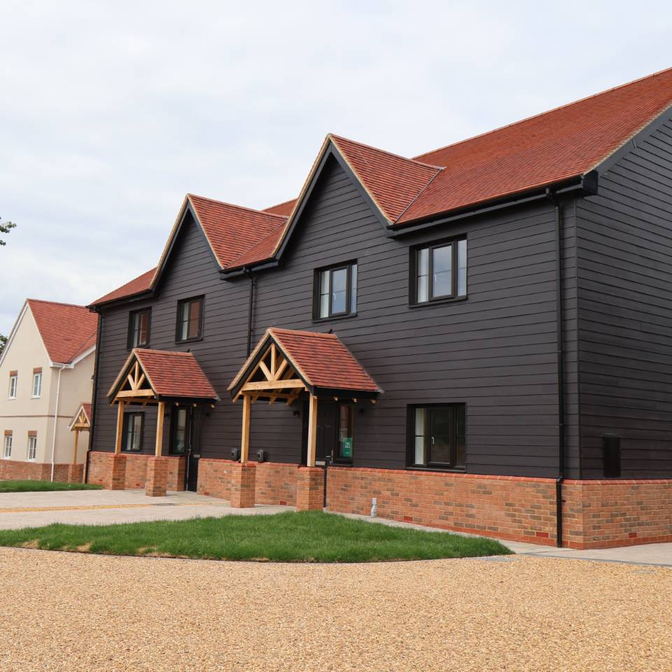
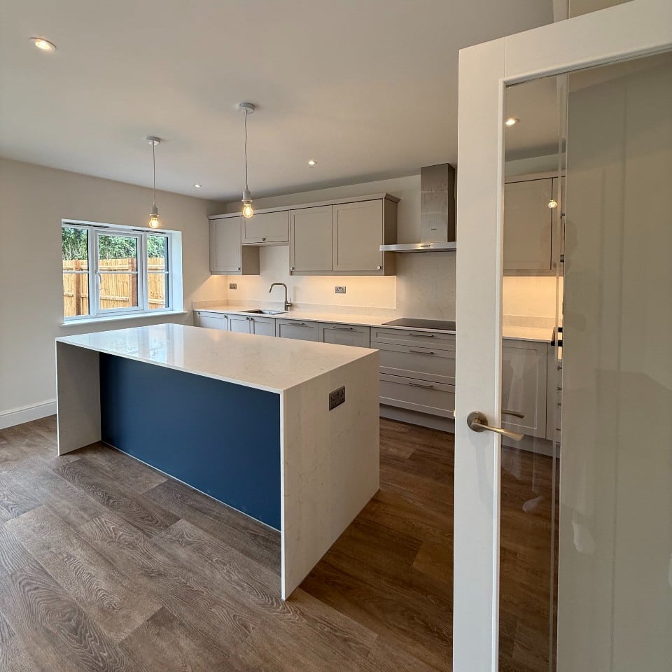
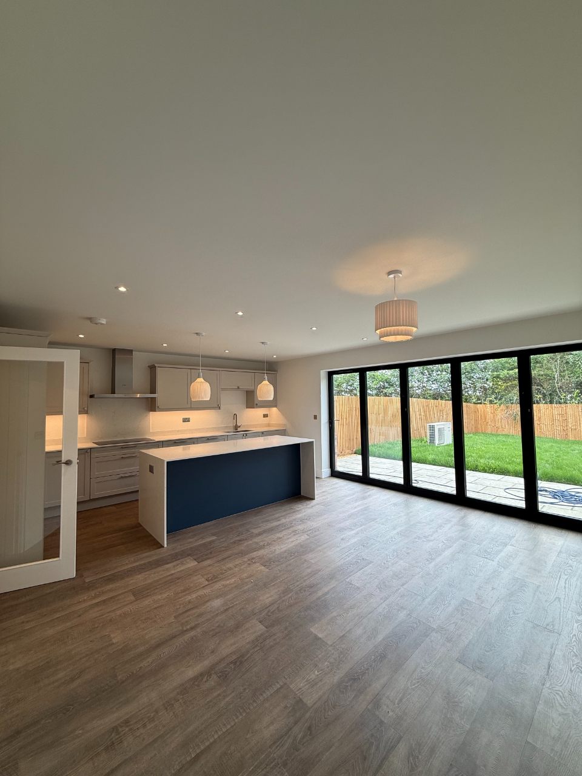
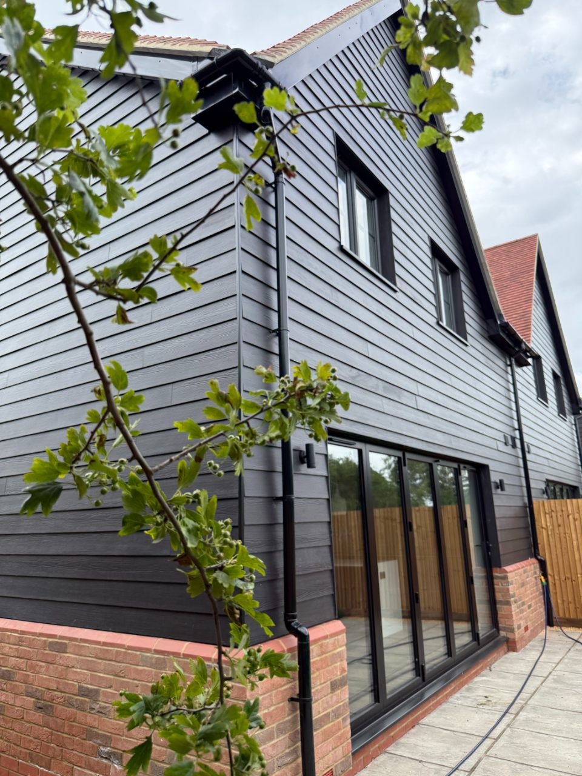
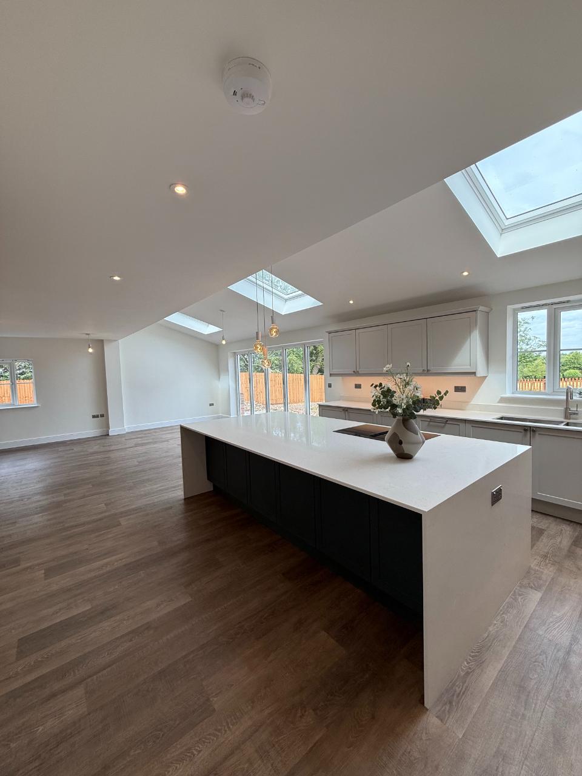
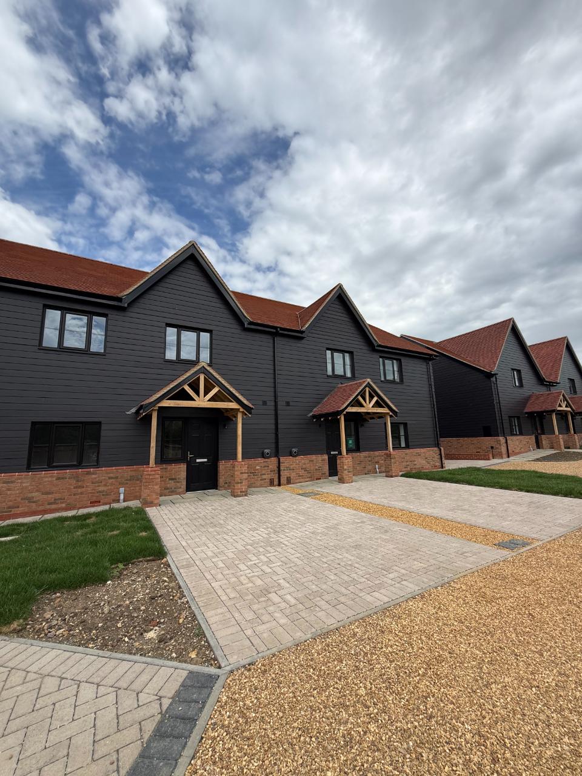
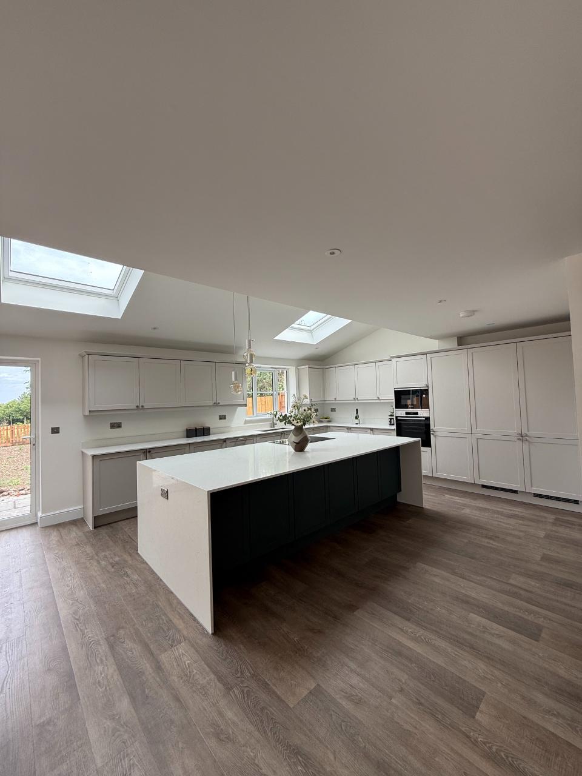
Externally, the homes retain a traditional appearance that complements the local vernacular, while internally they provide spacious, open-plan accommodation, improved natural light and thoughtfully designed family spaces. The result is a collection of homes that combine timeless architecture with the functionality expected of modern living.

Following the design revisions, we developed a comprehensive Building Regulations and construction package, coordinating information with the structural engineer, civil engineer and other specialist consultants to produce a fully integrated technical design. We also discharged the relevant planning conditions and provided the detailed information required to enable construction to proceed efficiently.

Location

Holwell, Hertfordshire

Client

Private Developer

Services

Planning, Building regs, construction detailing and on site

Status

Completed summer 2026