Modern Urban Development

We were appointed onto this project at the design and build process acting as the contractor’s architect. The project had previously gained planning permission, the client decided that the best method to build it out would be through a design and build contract rather than traditionally built.

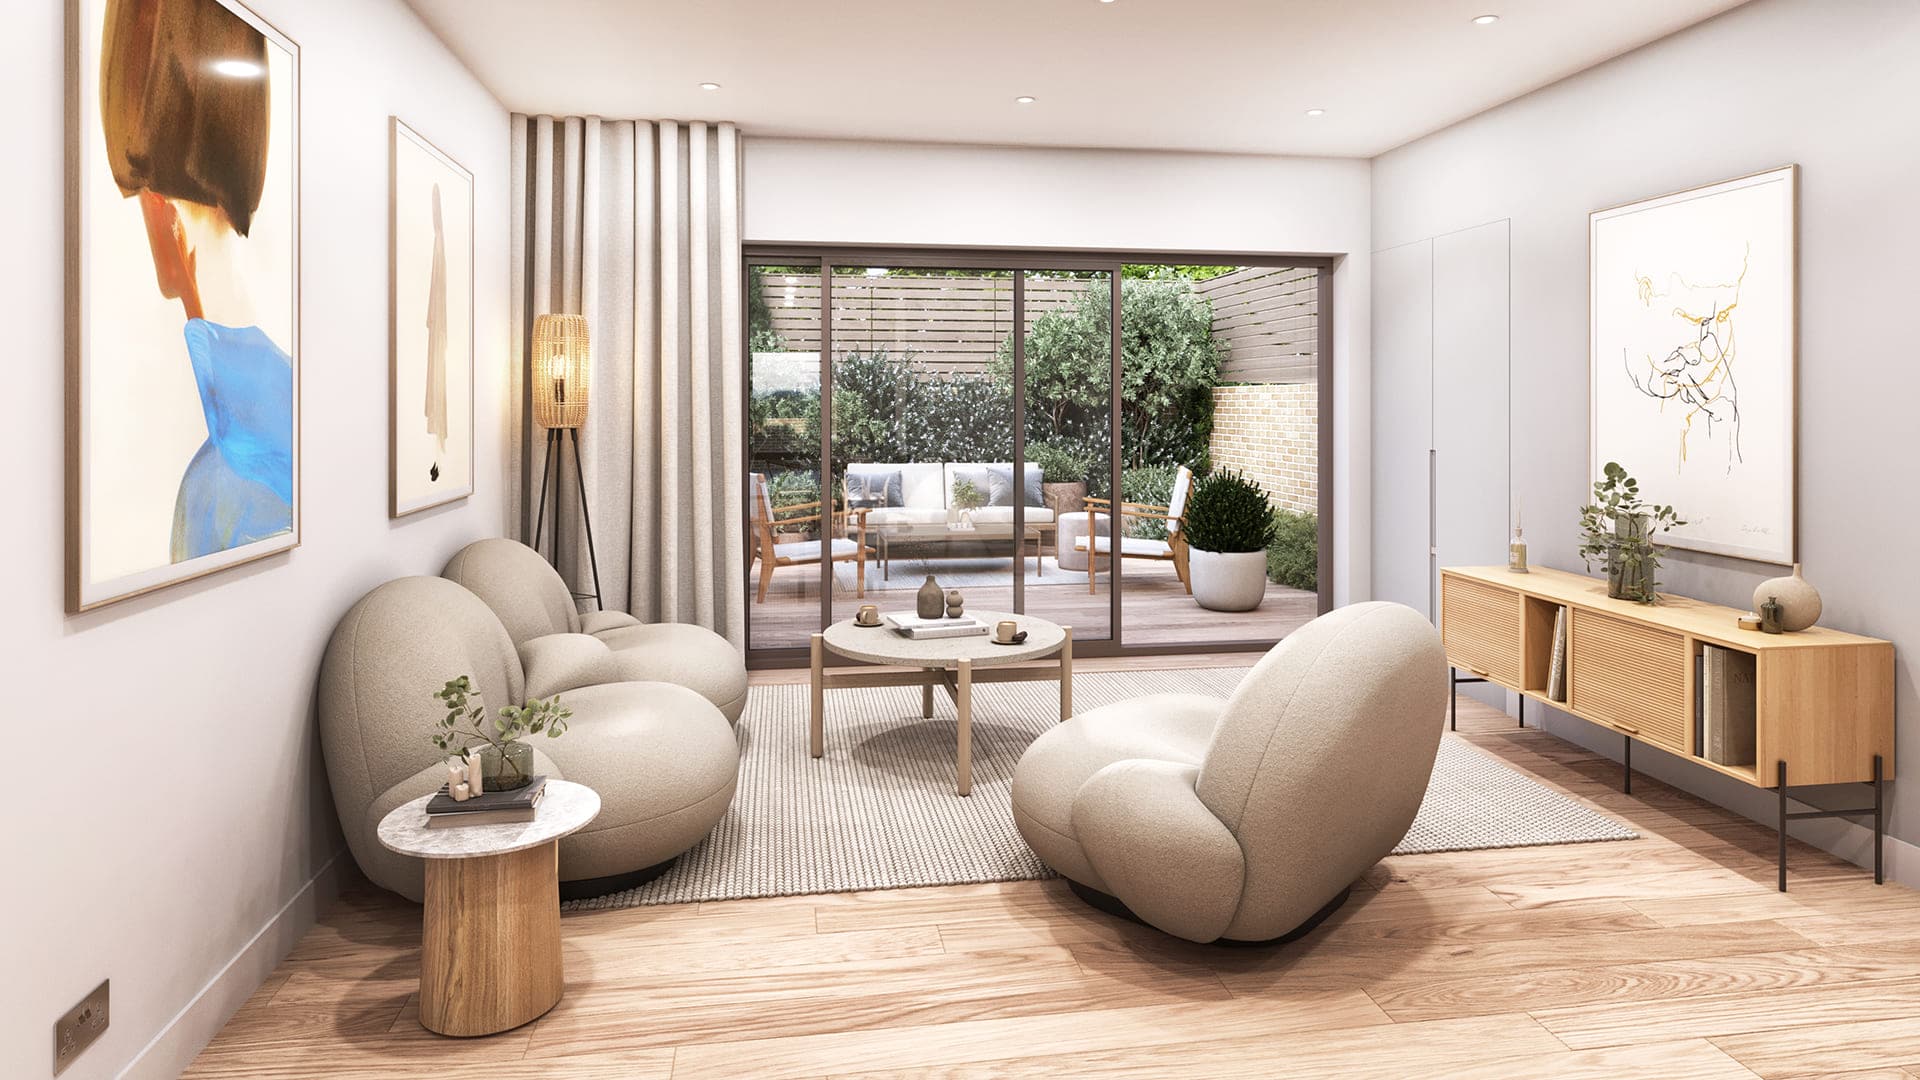
With this scheme and with the majority of our projects we drafted the scheme into Revit program, our preferred 3D drawing suite whereby we can generate the 3D model of the site. This allowed us to generate the 3D visuals required for the client for promotional images, as well as all the 2D drawn information needed for the construction stage.

We were appointed to initially undertake the Building Regulations package for this project and submit to appointed building inspectors, working with these consultants to obtain full plans approval. We then worked with the contactors to make sure we were working within their budgets to overview this job on site to completion.

Due to the cramped boundary of this site and with the project encompassing the full width of the boundaries, the structural design was to use steel screw cap piles which is a modern design system that allowed us to minimise the excavation within the site and build quickly and efficiently.

Due to this method of construction, we also worked with a specialist acoustic consultant to make sure that the whole design and detailing would comply with Building Regulations and stop sound traveling through the metal shell.

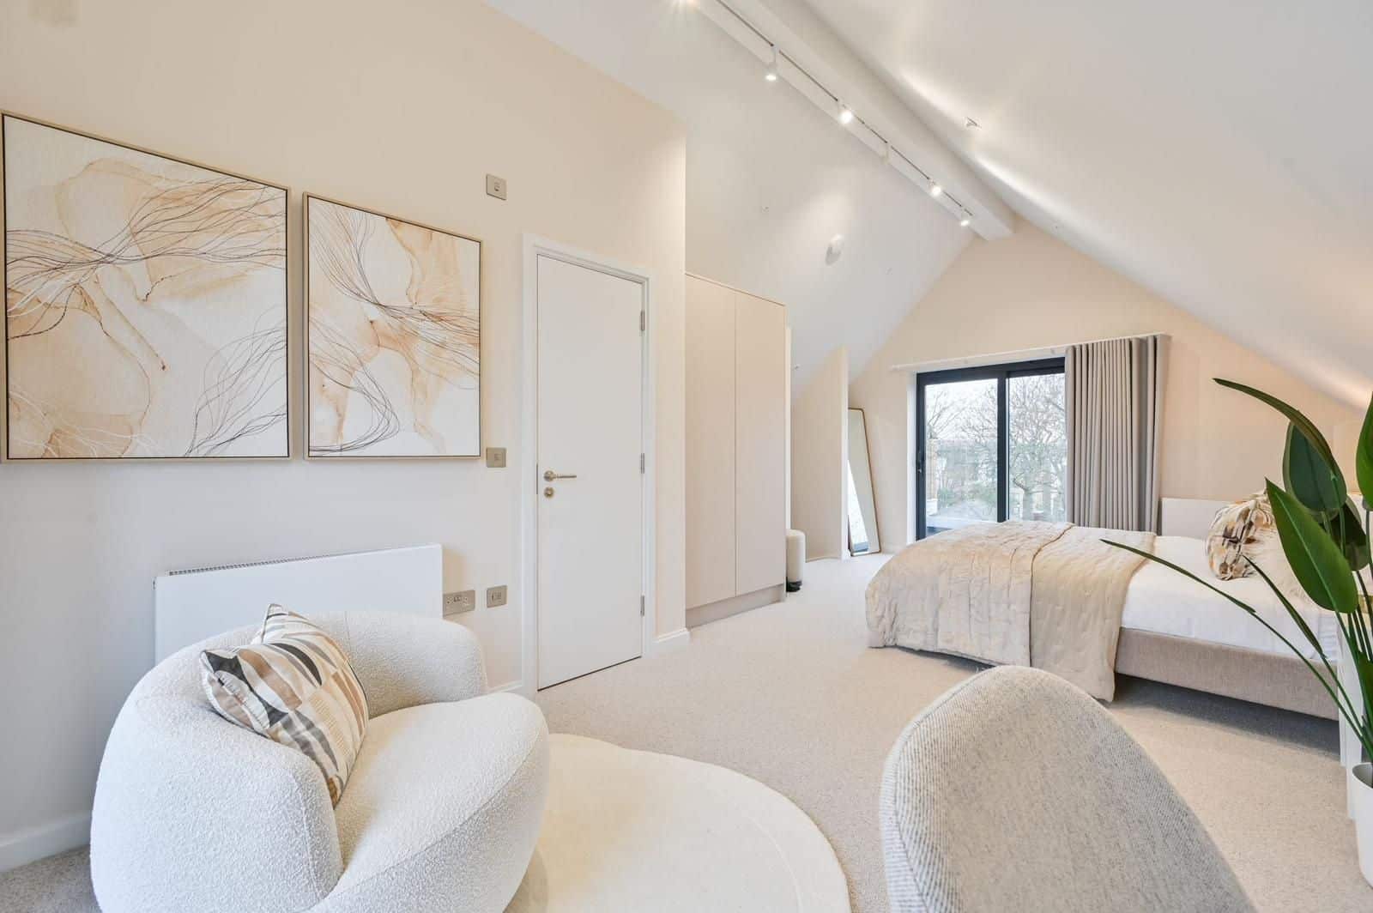
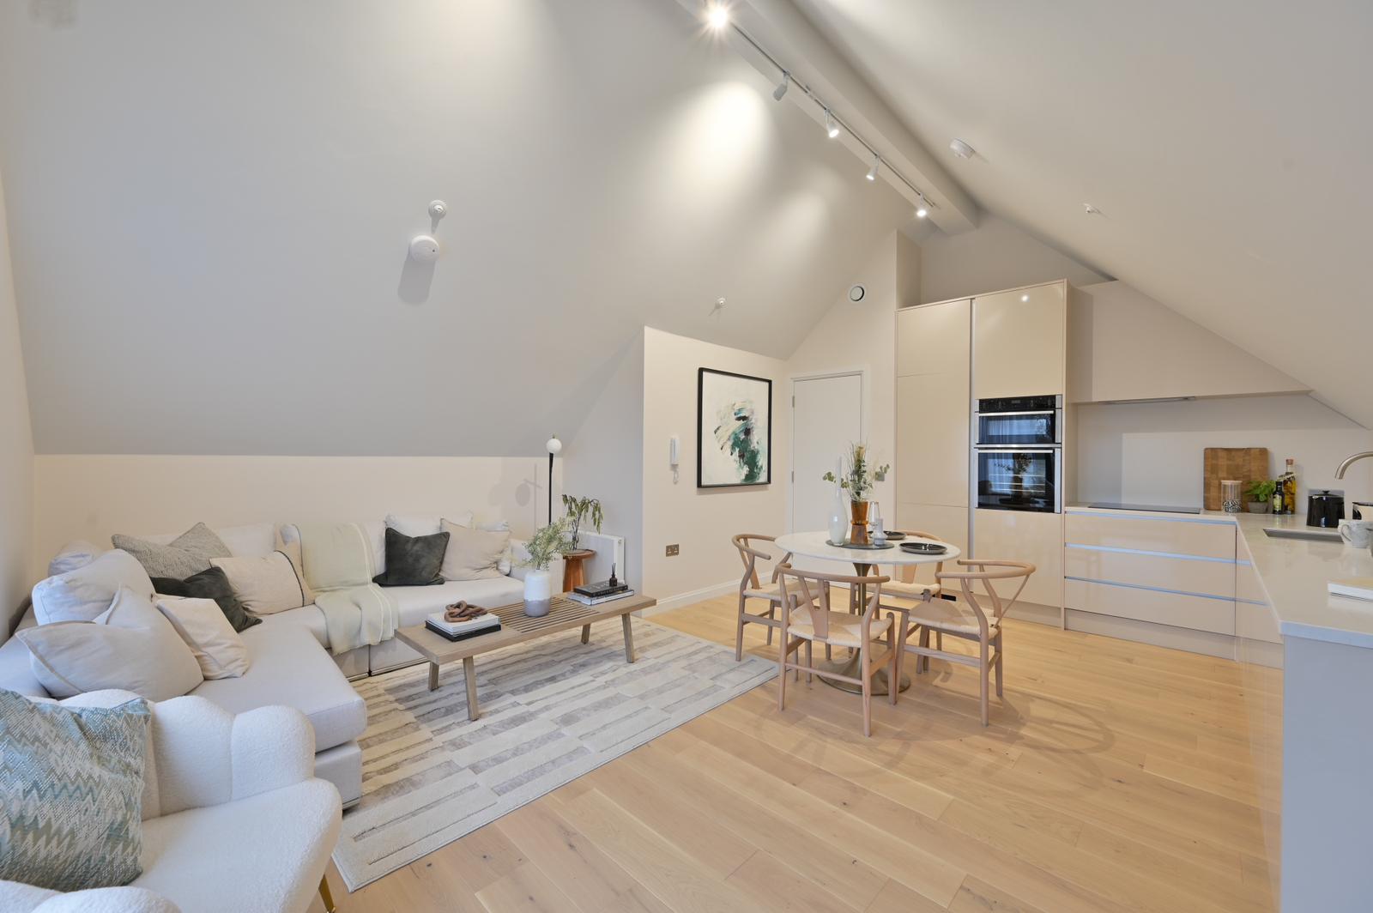
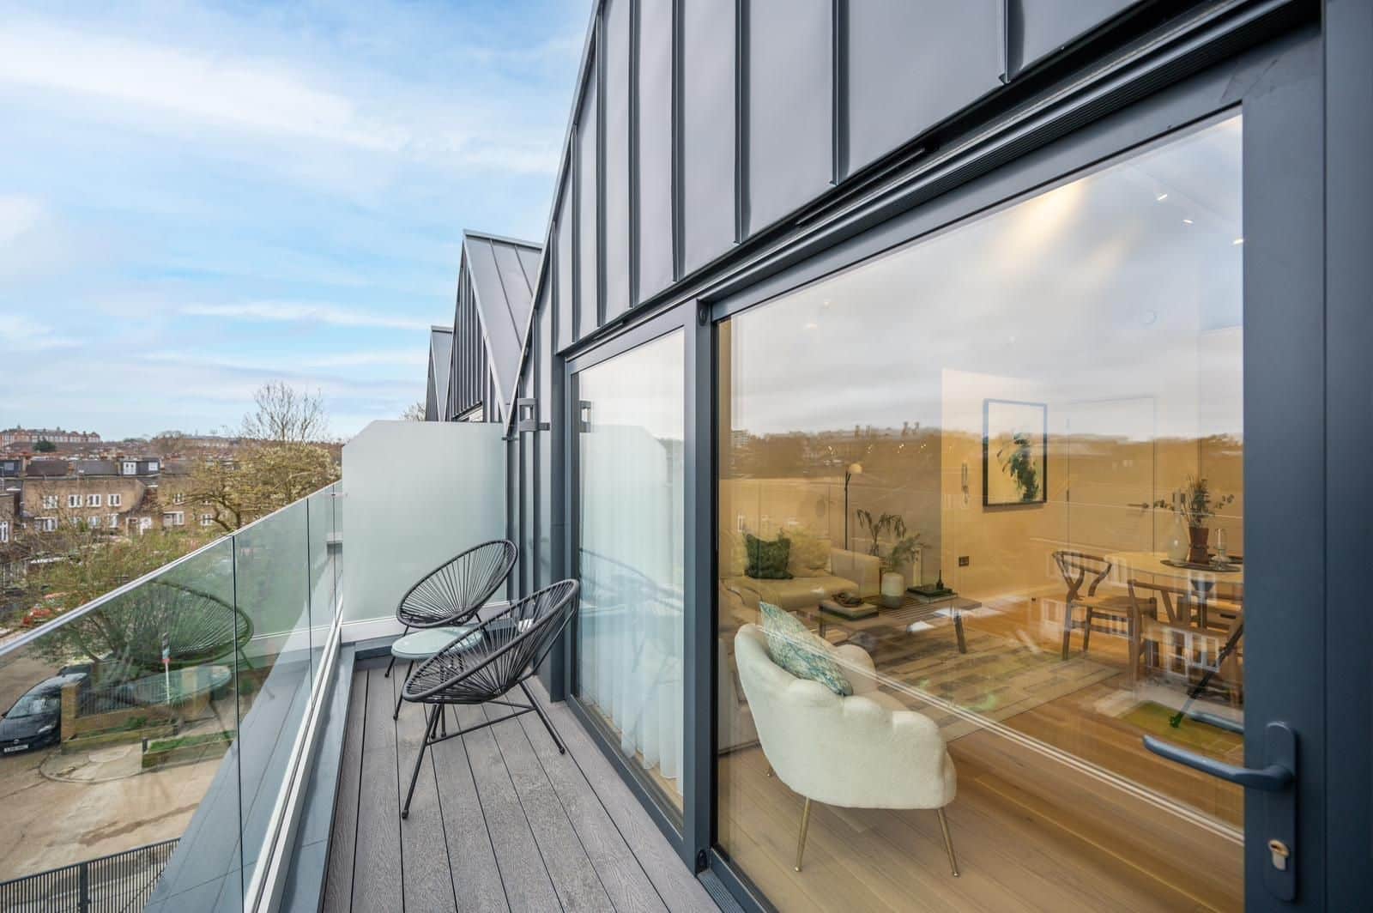
The overall scheme achieves eight one and two bed flats which are located over mezzanine levels with a town house located on the end with four storeys. This project is progressing well on site and we expect to complete this at the end of 2023.

Location

South London

Client

Construction company

Services

Design and build, contractors architect

Status

On site, due for completion late 2023